Skip main navigation
Sold for $900,000
  • $900,000

    5 Billerica Ave, Billerica, MA 01821

    4beds
    2,821sqft
    Single Family Residence
    Built in 2013
    0.67 Acres Lot
    $966,700 Zestimate®
    $319/sqft
    $4,460 Estimated rent

    Home value

    $966,700

    $918,000 - $1.02M

    $4,460/mo

    Zestimate® history
    Loading
    Loading...

    Owner options

    List your home for rent

    $4,460/mo

    Rent Zestimate®

    Find your next renter with Zillow Rental Manager. Plus, with online applications, you can quickly screen prospective tenants – for free.

    Learn more

    $4,460/mo

    Rent Zestimate®

    Refinance and save

    $5,595/mo

    Est. payment

    Refinancing to a lower rate could help reduce your monthly payments and save thousands over the life of the loan.

    See today's rates

    $5,595/mo

    Est. payment

    Explore your selling options

    Work with a Zillow partner agent

    Leverage their expertise and Zillow's premium Showcase listings to get your home seen by more buyers.

    Get started

    List with your own agent

    Get your home in front of millions of buyers by listing it on Zillow.

    Learn how to do it

    Sell it yourself

    Take full control of how buyers see your home on Zillow by listing For Sale by Owner (FSBO).

    List your home

    What's special

    Functional spacesModern livingLong drivewayGuest parking
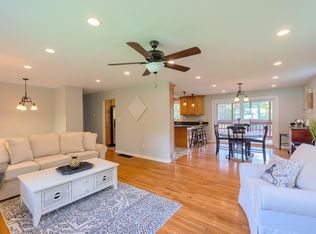
    Welcome to your dream home—a place where comfort, elegance, and modern living converge. This exquisite property offers a harmonious blend of stylish design, functional spaces & captivating features. Nestled on a sprawling 29,000 Sqft of land with an in-ground pool, this remarkable property presents an incredible opportunity for buyers seeking a haven of tranquility and luxury. Boasting 4 spacious bedrooms & 2 1/2 bathrooms, this home provides ample space for growing families, hosting guests or creating a private retreat for yourself. Whether you're a seasoned chef or a casual cook, you'll appreciate the functionality & beauty of the Kitchen. The open layout allows for a seamless flow, making it ideal for entertaining friends & family upstairs, downstairs or in the yard. This home also features a two-car garage and a long driveway that can accommodate many cars, providing ample space for your vehicles and guest parking. With forced hot air and A/C, you can enjoy year-round comfort!

    Zillow last checked:

    Listing updated:

    Listed by:

    Melvin A. Vieira Jr. 617-283-6003,

    RE/MAX Destiny 617-576-3800

    Bought with:

    Julie Darcangelo

    Coldwell Banker Realty

    Source: MLS PIN,MLS#: 73135680

    Facts & features

    Interior

    Bedrooms & bathrooms
    • Bedrooms: 4
    • Bathrooms: 3
    • Full bathrooms: 2
    • 1/2 bathrooms: 1
    • Main level bathrooms: 1
    Primary bedroom
    • Features: Bathroom - Full, Ceiling Fan(s), Flooring - Wall to Wall Carpet, Cable Hookup
    • Area: 221
    • Dimensions: 13 x 17
    Bedroom 2
    • Features: Closet, Flooring - Wall to Wall Carpet, Cable Hookup
    • Area: 143
    • Dimensions: 13 x 11
    Bedroom 3
    • Features: Closet, Flooring - Wall to Wall Carpet, Cable Hookup
    • Area: 143
    • Dimensions: 13 x 11
    Bedroom 4
    • Features: Flooring - Wall to Wall Carpet, Remodeled
    • Level: Third
    Bathroom 1
    • Features: Bathroom - Half, Dryer Hookup - Dual, Dryer Hookup - Electric, Dryer Hookup - Gas, Washer Hookup
    • Level: Main,First
    • Area: 54
    • Dimensions: 6 x 9
    Bathroom 2
    • Features: Bathroom - Full, Bathroom - With Tub & Shower, Flooring - Stone/Ceramic Tile, Remodeled
    • Level: Second
    • Area: 54
    • Dimensions: 9 x 6
    Bathroom 3
    • Features: Bathroom - Full, Bathroom - With Tub & Shower, Flooring - Stone/Ceramic Tile, Remodeled
    • Level: Second
    • Area: 54
    • Dimensions: 9 x 6
    Dining room
    • Features: Flooring - Hardwood
    • Level: Main
    • Area: 156
    • Dimensions: 13 x 12
    Family room
    • Features: Cathedral Ceiling(s), Flooring - Hardwood, Open Floorplan
    • Level: Main
    • Area: 384
    • Dimensions: 16 x 24
    Kitchen
    • Features: Bathroom - Half, Flooring - Wood, Pantry, Countertops - Stone/Granite/Solid, Kitchen Island, Cable Hookup, Open Floorplan, Recessed Lighting, Remodeled, Stainless Steel Appliances, Gas Stove
    • Level: Main
    • Area: 130
    • Dimensions: 13 x 10
    Living room
    • Features: Flooring - Hardwood
    • Area: 182
    • Dimensions: 13 x 14
    Heating
    • Forced Air, Natural Gas
    Cooling
    • Central Air
    Appliances
    • Included: Gas Water Heater, Range, Dishwasher, Refrigerator, Vacuum System, Range Hood, Plumbed For Ice Maker
    • Laundry: Bathroom - Half, Laundry Closet, Flooring - Stone/Ceramic Tile, Main Level, Dryer Hookup - Dual, Electric Dryer Hookup, Gas Dryer Hookup, First Floor, Washer Hookup
    Features
    • Closet, Recessed Lighting, High Speed Internet Hookup, Open Floorplan, Slider, Entrance Foyer, Bonus Room, Central Vacuum, Wired for Sound, Internet Available - Broadband, Internet Available - DSL
    • Flooring: Wood, Tile, Vinyl, Carpet, Flooring - Hardwood, Flooring - Wood, Laminate
    • Doors: Insulated Doors, Storm Door(s)
    • Windows: Insulated Windows, Storm Window(s), Screens
    • Basement: Full,Finished,Walk-Out Access,Garage Access,Concrete
    • Number of fireplaces: 1
    • Fireplace features: Family Room
    Interior area
    • Total structure area: 2,821
    • Total interior livable area: 2,821 sqft

    Property

    Parking
    • Total spaces: 6
    • Parking features: Attached, Under, Garage Door Opener, Storage, Paved Drive, Off Street, Paved
    • Attached garage spaces: 2
    • Uncovered spaces: 4
    Features
    • Patio & porch: Porch, Deck - Wood
    • Exterior features: Porch, Deck - Wood, Pool - Inground, Pool - Inground Heated, Rain Gutters, Hot Tub/Spa, Professional Landscaping, Screens, Fenced Yard
    • Has private pool: Yes
    • Pool features: In Ground, Pool - Inground Heated, Indoor
    • Has spa: Yes
    • Spa features: Private
    • Fencing: Fenced/Enclosed,Fenced
    Lot
    • Size: 0.67 Acres
    • Features: Corner Lot, Wooded, Cleared, Gentle Sloping, Level
    Details
    • Parcel number: M:0010 B:0142 L:1,365559
    • Zoning: 3

    Construction

    Type & style
    • Home type: SingleFamily
    • Architectural style: Colonial
    • Property subtype: Single Family Residence
    Materials
    • Frame
    • Foundation: Concrete Perimeter
    • Roof: Shingle
    Condition
    • Remodeled
    • Year built: 2013

    Utilities & green energy

    • Electric: 220 Volts, Circuit Breakers
    • Sewer: Private Sewer
    • Water: Public
    • Utilities for property: for Gas Range, for Gas Dryer, for Electric Dryer, Washer Hookup, Icemaker Connection
    Green energy
    • Energy efficient items: Thermostat

    Community & neighborhood

    Security
    • Security features: Security System
    Community
    • Community features: Public Transportation, Shopping, Pool, Tennis Court(s), Park, Walk/Jog Trails, Golf, Medical Facility, Laundromat, Bike Path, Conservation Area, Highway Access, House of Worship, Private School, Public School, T-Station
    Location
    • Region: Billerica

    Other

    Other facts
    • Listing terms: Contract
    • Road surface type: Paved, Unimproved

    Price history

    DateEventPrice
    8/4/2023Sold$900,000+1%$319/sqft
    Source: MLS PIN #73135680 Report a problem
    7/17/2023Contingent$891,000$316/sqft
    Source: MLS PIN #73135680 Report a problem
    7/13/2023Listed for sale$891,000+78.2%$316/sqft
    Source: MLS PIN #73135680 Report a problem
    7/2/2014Sold$500,000-1.9%$177/sqft
    Source: Public Record Report a problem
    5/10/2014Price change$509,900-1.2%$181/sqft
    Source: ERA Key Realty Services #71619444 Report a problem
    4/29/2014Price change$515,900-0.6%$183/sqft
    Source: ERA Key Realty Services #71619444 Report a problem
    4/10/2014Price change$518,9000%$184/sqft
    Source: ERA Key Realty Services #71619444 Report a problem
    3/21/2014Price change$519,000-0.2%$184/sqft
    Source: ERA Key Realty Services #71619444 Report a problem
    1/4/2014Listed for sale$519,900+244.3%$184/sqft
    Source: ERA Key Realty Services #71619444 Report a problem
    8/9/2013Sold$151,000+51%$54/sqft
    Source: Public Record Report a problem
    1/3/1995Sold$100,000$35/sqft
    Source: Public Record Report a problem

    Public tax history

    YearProperty taxesTax assessment
    2025$9,849 +1.4%$866,200 +0.7%
    2024$9,714 +3.8%$860,400 +9.2%
    2023$9,354 +11.1%$788,000 +18.3%
    2022$8,418 +1.7%$666,000 +4.6%
    2021$8,281 +2%$637,000 +2%
    2020$8,116 +8.5%$624,800 +12.6%
    2019$7,483 +2.9%$555,100 +8.3%
    2018$7,272 +6.1%$512,500 +5.4%
    2017$6,852 +0.7%$486,300 +1%
    2016$6,806 +2.5%$481,300 +1.8%
    2015$6,638 +16.5%$472,800 +18.6%
    2014$5,699 +63.5%$398,800 +63.7%
    2013$3,486 +2.8%$243,600
    2012$3,391 -0.8%$243,600 -4.1%
    2011$3,420 +1%$253,900 -6%
    2010$3,386 +1.4%$270,200 -6.5%
    2009$3,339 -0.8%$289,100 -5.4%
    2008$3,367 +8.5%$305,500 +6.3%
    2007$3,104 +1.8%$287,400
    2006$3,049 +10.5%$287,400 +14.5%
    2005$2,760 +11.1%$250,900 +10.2%
    2004$2,485 +12.5%$227,600 +14%
    2003$2,209 +6.7%$199,700 +19.9%
    2002$2,070 +0.3%$166,500 +21.9%
    1999$2,064 +16.3%$136,600 +16.5%
    1995$1,775 $117,300

    Find assessor info on the county website

    Neighborhood: 01821

    Nearby schools

    GreatSchools rating
    Schools provided by the listing agent
    • Elementary: Bps
    • Middle: Bps
    • High: Bps

    Source: MLS PIN. This data may not be complete. We recommend contacting the local school district to confirm school assignments for this home.

    Get a cash offer in 3 minutes
    Find out how much your home could sell for in as little as 3 minutes with a no-obligation cash offer.
    Estimated market value
    $966,700
    Get a cash offer in 3 minutes
    Find out how much your home could sell for in as little as 3 minutes with a no-obligation cash offer.
    Estimated market value
    $966,700