Skip main navigation
Off market
Street View
  • Price Unknown

    5 Billingsgate Dr Unit 5, Simsbury, CT 06070

    3beds
    4,967sqft
    Townhouse
    Built in 2003
    -- sqft lot
    $-- Zestimate®
    $--/sqft
    $3,319 Estimated rent

    Home value

    Not available

    Estimated sales range

    Not available

    $3,319/mo

    Zestimate® history
    Loading
    Loading...

    Owner options

    List your home for rent

    $3,319/mo

    Rent Zestimate®

    Find your next renter with Zillow Rental Manager. Plus, with online applications, you can quickly screen prospective tenants – for free.

    Learn more

    $3,319/mo

    Rent Zestimate®

    Refinance and save

    $655/mo

    Est. payment

    Refinancing to a lower rate could help reduce your monthly payments and save thousands over the life of the loan.

    See today's rates

    $655/mo

    Est. payment

    Explore your selling options

    Work with a Zillow partner agent

    Leverage their expertise and Zillow's premium Showcase listings to get your home seen by more buyers.

    Get started

    List with your own agent

    Get your home in front of millions of buyers by listing it on Zillow.

    Learn how to do it

    Sell it yourself

    Take full control of how buyers see your home on Zillow by listing For Sale by Owner (FSBO).

    List your home

    What's special

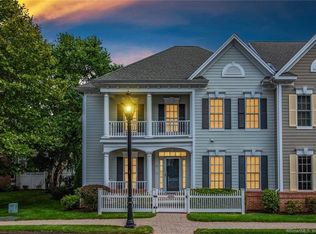
    Gorgeous! Custom Townhouse in the Billingsgate 55+ active adult community!! This fabulous unit takes you back to Charleston with views of the fountain & garden courtyards. Impeccable & beautifully appointed with detailed custom millwork and upgrades with hardwood floors and 4,967 sf. of living! Architectural Digest worthy! A marble foyer welcomes you into the sun-filled living room open to great room with 19' cathedral cove ceiling, Marble gas fireplace and Plantation shutters. Steps away is the inviting formal dining room. The chef's kitchen boasts granite counters, marble floor, massive island with breakfast bar & storage, paneled Sub-zero refrigerator, wet bar w/wine fridge & lovely dining area which overlooks the private courtyard. First floor MBR suite w/tray ceiling, his & her walk-in closets & spa-like master bath w/tumbled Marble floor & counter & a huge frameless glass shower and Jacuzzi. Main floor laundry room. The second floor boasts a sitting area, full bath w/Marble floor & tub surround & two bedrooms-one currently being used as an office w/custom book shelves. Amazing finished lower level will knock your socks off! Gorgeous custom kitchen w/granite counters, family room w/fireplace, exercise room, office, full bath w/glass shower & storage closets. No expense spared! Solid Maple doors & Hunter Douglas blinds. Updated mechanicals. Dual heat & AC. Whole house generator. 2-car attached garage. 1 Yr. Home Warranty! This exceptional home is not one to miss!

    This property is off market, which means it's not currently listed for sale or rent on Zillow. This may be different from what's available on other websites or public sources.

    Facts & features

    Interior

    Bedrooms & bathrooms
    • Bedrooms: 3
    • Bathrooms: 4
    • Full bathrooms: 3
    • 1/2 bathrooms: 1
    Heating
    • Forced air, Gas
    Cooling
    • Central
    Appliances
    • Included: Dishwasher, Dryer, Garbage disposal, Microwave, Refrigerator, Washer
    • Laundry: Laundry Room, Main Level
    Features
    • Mud Room, Laundry Room, Open Floorplan, Exercise Room, Cable - Available, Auto Garage Door Opener
    • Windows: Thermopane Windows
    • Basement: Finished, Heated, Storage Space, Full With Hatchway, Liveable Space
    • Attic: Storage
    • Has fireplace: Yes
    Interior area
    • Total interior livable area: 4,967 sqft
    • Finished area below ground: 2100

    Property

    Parking
    • Total spaces: 2
    • Parking features: Garage - Attached
    Features
    • Patio & porch: Patio
    • Exterior features: Stone, Wood
    • Waterfront features: Not Applicable
    Lot
    • Features: Level, Cul-de-Sac
    Details
    • Additional structures: Gazebo
    • Parcel number: 2456298
    • Zoning: CZ
    • Other equipment: Generator

    Construction

    Type & style
    • Home type: Townhouse
    Condition
    • Year built: 2003

    Utilities & green energy

    • Sewer: Public Sewer
    • Water: Public Water Connected

    Community & HOA

    Community
    • Security: Security System
    HOA
    • Has HOA: Yes
    • Amenities included: Guest Parking
    • Services included: Snow Removal, Trash, Maintenance Grounds, Insurance, Property Management
    • HOA fee: $655 monthly
    Location
    • Region: Simsbury

    Financial & listing details

    • Annual tax amount: $11,613
    • Total actual rent: 525000

    Price history

    DateEventPrice
    6/14/2023Sold$669,900$135/sqft
    Source: Smart MLS #170566590 Report a problem
    5/8/2023Contingent$669,900$135/sqft
    Source: Smart MLS #170566590 Report a problem
    5/5/2023Listed for sale$669,900+33.4%$135/sqft
    Source: Smart MLS #170566590 Report a problem
    4/30/2021Sold$502,000-4.4%$101/sqft
    Source: Smart MLS #170357913 Report a problem
    2/8/2021Contingent$525,000$106/sqft
    Source: Smart MLS #170357913 Report a problem
    12/8/2020Listed for sale$525,000+6.1%$106/sqft
    Source: Smart MLS #170357913 Report a problem
    7/24/2018Sold$495,000-10%$100/sqft
    Source: Smart MLS #170041273 Report a problem
    4/3/2018Listing removed$550,000$111/sqft
    Source: Berkshire Hathaway HomeServices New England Properties #170041273 Report a problem
    2/13/2018Price change$550,000-4.3%$111/sqft
    Source: Berkshire Hathaway HomeServices New England Properties #170041273 Report a problem
    1/15/2018Listed for sale$575,000-11.5%$116/sqft
    Source: Berkshire Hathaway HomeServices New England Properties #170041273 Report a problem
    7/25/2017Listing removed$650,000$131/sqft
    Source: Berkshire Hathaway HomeServices New England Properties #G10208052 Report a problem
    4/4/2017Listed for sale$650,000$131/sqft
    Source: Berkshire Hathaway HomeServices New England Properties #G10208052 Report a problem

    Public tax history

    Tax history is unavailable.

    Neighborhood: Weatogue

    Nearby schools

    GreatSchools rating
    Schools provided by the listing agent
    • High: Simsbury

    Source: The MLS. This data may not be complete. We recommend contacting the local school district to confirm school assignments for this home.