Skip main navigation
Sold
  • Price Unknown

    5 Birch Ct, Linn Valley, KS 66040

    2beds
    2,240sqft
    Single Family Residence
    Built in 2024
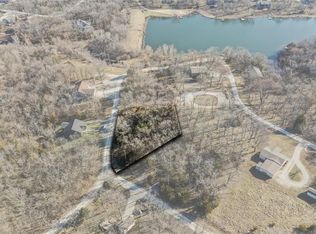
    10,543 Square Feet Lot
    $323,600 Zestimate®
    $--/sqft
    $1,408 Estimated rent

    Home value

    $323,600

    Estimated sales range

    Not available

    $1,408/mo

    Zestimate® history
    Loading
    Loading...

    Owner options

    List your home for rent

    $1,408/mo

    Rent Zestimate®

    Find your next renter with Zillow Rental Manager. Plus, with online applications, you can quickly screen prospective tenants – for free.

    Learn more

    $1,408/mo

    Rent Zestimate®

    Refinance and save

    $468/mo

    Est. payment

    Refinancing to a lower rate could help reduce your monthly payments and save thousands over the life of the loan.

    See today's rates

    $468/mo

    Est. payment

    Explore your selling options

    Work with a Zillow partner agent

    Leverage their expertise and Zillow's premium Showcase listings to get your home seen by more buyers.

    Get started

    List with your own agent

    Get your home in front of millions of buyers by listing it on Zillow.

    Learn how to do it

    Sell it yourself

    Take full control of how buyers see your home on Zillow by listing For Sale by Owner (FSBO).

    List your home

    What's special

    One level livingBabbling creekWooded and quiet areaTrex deckHigh end materialsQuality workmanshipLuxurious bathrooms
    This amazing property is located in a wooded and quiet area of Linn Valley Lakes. You will need to take a slow walk through this 1-year old home to see the well thought out design, high end materials and quality workmanship that are evident throughout the home. Making it even better, the home is wheelchair accessible with wide hallways, pocket doors and true one level living. The lighting fixtures are unique and beautiful. Custom tile and upgrades such as a bidet create luxurious bathrooms. Quartz counters, custom maple cabinets and GE slate finger print resistant appliances are just a few of the special features of the well designed kitchen. There is even a small pocket door to keep pets or kids out of the kitchen area while you cook! The kitchen leads out to the trex deck. Part of the deck is screened and part is open air for sun and grilling. The railings are Fortress Aluminum and the screened in portion features Screen Ease for durability and strength. Look over the small babbling creek and into the woods to watch the plentiful deer, fox and look up to see the eagles that frequently circle over Paddleboat lake. There is an unfinished, walkout lower level with 9 Ft ceilings, with space for a 3rd bedroom, a 3rd full bath, a wet bar, a 2nd family room and storage. Full washer & Dryer hookups are both upstairs and downstairs. There are too many building material upgrades to mention, but a few include: Advan Tec subfloor, zip board on the roof, Anderson FiberX windows and sliding doors, rock wool insulation in the walls, LP smart siding, a tankless water heater and a tornado shelter. This is not a builder's grade home. It is a beautiful forever home! We look forward to hearing what you think after you take a look.

    Zillow last checked:

    Listing updated:

    Listed by:

    Gregg Ahnemann 913-515-7473,

    Clinch Realty LLC

    Bought with:

    Gregg Ahnemann, SP00230180

    Clinch Realty LLC

    Source: Heartland MLS as distributed by MLS GRID,MLS#: 2533426MLS Logo

    Facts & features

    Interior

    Bedrooms & bathrooms
    • Bedrooms: 2
    • Bathrooms: 1
    • Full bathrooms: 1
    Primary bedroom
    • Level: Main
    Bedroom 2
    • Level: Main
    Family room
    • Level: Main
    Kitchen
    • Level: Main
    Heating
    • Heat Strip
    Cooling
    • Heat Pump
    Appliances
    • Laundry: Main Level
    Features
    • Basement: Full,Interior Entry,Bath/Stubbed,Walk-Out Access
    • Has fireplace: No
    Interior area
    • Total structure area: 2,240
    • Total interior livable area: 2,240 sqft
    • Finished area above ground: 1,120
    • Finished area below ground: 1,120

    Property

    Parking
    • Parking features: Off Street
    Accessibility
    • Accessibility features: Accessible Full Bath, Accessible Bedroom, Accessible Central Living Area, Accessible Doors, Accessible Entrance, Accessible Hallway(s), Accessible Kitchen, Accessible Washer/Dryer
    Lot
    • Size: 10,543 Square Feet
    • Dimensions: 70 x 140
    Details
    • Parcel number: 0262403018010.000

    Construction

    Type & style
    • Home type: SingleFamily
    • Architectural style: Traditional
    • Property subtype: Single Family Residence
    Materials
    • Frame, Wood Siding
    • Roof: Composition
    Condition
    • Year built: 2024

    Utilities & green energy

    • Sewer: Public Sewer
    • Water: Cistern

    Community & HOA

    Community
    • Subdivision: Linn Valley Lakes
    HOA
    • Has HOA: Yes
    • HOA fee: $468 annually
    • HOA name: Linn Valley Lakes POA
    Location
    • Region: Linn Valley

    Financial & listing details

    • Tax assessed value: $253,930
    • Annual tax amount: $3,500
    • Date on market: 3/13/2025
    • Listing terms: Cash,Conventional,FHA,USDA Loan,VA Loan
    • Ownership: Private

    Price history

    DateEventPrice
    4/4/2025Sold--
    Source: Heartland MLS as distributed by MLS GRID #2533426 Report a problem
    3/16/2025Pending sale$345,000$154/sqft
    Source: Heartland MLS as distributed by MLS GRID #2533426 Report a problem
    3/13/2025Listed for sale$345,000$154/sqft
    Source: Heartland MLS as distributed by MLS GRID #2533426 Report a problem

    Public tax history

    YearProperty taxesTax assessment
    2025$3,115 +1384.1%$29,202 +1357.2%
    2024$210 $2,004 +474.2%
    2023-- $349 +177%
    2022-- $126 +8.6%
    2021-- $116 +56.8%
    2020-- $74
    2019-- $74
    2018-- $74 +54.2%
    2017-- $48 -33.3%
    2016-- $72
    2015-- $72
    2014-- $72 -53.8%
    2013-- $156
    2012-- --
    2011-- --
    Find assessor info on the county website

    Neighborhood: 66040

    Nearby schools

    GreatSchools rating
    Schools provided by the listing agent
    • Elementary: Lacygne
    • Middle: Prairie View
    • High: Prairie View

    Source: Heartland MLS as distributed by MLS GRID. This data may not be complete. We recommend contacting the local school district to confirm school assignments for this home.