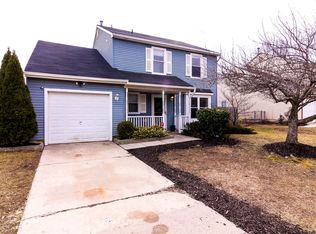
Come explore this wonderful home located in Stone Hollow! You will be amazed at the open concept floor plan on the main level. Cute covered front porch opens to a ceramic tiled foyer, coat closet and half-bath. Large living room with triple front window is bright and cheerful. The dining room is open to the living room and also features a half-wall to the kitchen. The kitchen features oak cabinets, double SS sink, ceiling fan, pantry closet and includes all appliances. Recessed lighting highlights the breakfast area. The family room has vaulted ceiling, ceiling fans, brick wall fireplace with raised hearth and wood mantle, A sliding door opens to the back patio. Just off the kitchen is a laundry room which includes washer and dryer. The HVAC is also located in this room. A door leads from the laundry to the TWO-CAR garage. A 2nd coat closet is conveniently located just inside the doorway. Head upstairs and step thru the double-door entry to the master suite. Check out all the closets! And you have a private full bathroom with stall shower. PLUS, the bedroom space is so expansive you could create a sitting room, office or exercise area as part of the suite. Bedrooms two and three are also quite large and have good sized closets and share the hall bathroom with tub/shower combo. This house has so much potential but needs a lot of cosmetic updating. Seller is not in a position to make any repairs. This is an AS-IS transaction. So close to major routes, shopping, restaurants and more! Make your appointment today!
This property is not currently displayed as for sale or rent on Zillow. This may be different from what's on other websites or public sources.