Nestled within the gated community of Churchill Pointe, appointed with elegant bricked driveways and mature tree canopies, this beautifully maintained home showcases timeless craftsmanship and a thoughtfully designed layout that supports both relaxed daily living and memorable gatherings. Built by highly respected, local builder Martin Raymond Homes, the residence balances generous space with enduring character. Rich natural woodwork, kept in near-pristine condition, anchors the interior, while extensive built-ins provide both function and architectural charm. Just off the foyer, a dedicated bar and entertaining area creates a welcoming entry ideal for hosting guests. Multiple living areas throughout the home offer flexibility for quiet evenings or lively get-togethers, and a protected courtyard just beyond the main living space provides a private outdoor setting for year-round enjoyment. The oversized primary suite is a true retreat, featuring a spacious en-suite bath with a wraparound double vanity, along with an oversized walk-in closet. Upstairs, the secondary bedrooms are arranged on either side of a game room and striking Romeo and Juliet-style balcony walkway overlooking the living space below. Two bedrooms share a full bath, while the third enjoys its own private en-suite, offering comfort and privacy for family or guests. A tucked-away, finished space near the attic, complete with a cedar closet, provides a hidden nook for play or storage. Just next door to Churchill Pointe, the highly-acclaimed 17-acre Churchill Park features tennis and pickleball courts, play areas, and ample green space. With its exceptional upkeep, warm natural finishes, and inviting flow, this home offers a distinctive blend of classic design and livable elegance. Buyers considering homes in the Lake Forest vicinity should not overlook this exceptional opportunity in Churchill Pointe.
Sold
Price Unknown
5 Birchmont Ln, Dallas, TX 75230
4beds
4,082sqft
Single Family Residence
Built in 1997
5,000 Square Feet Lot
$1,060,300 Zestimate®
$--/sqft
$5,807 Estimated rent
Home value
$1,060,300
$975,000 - $1.16M
$5,807/mo
Zestimate® history
Owner options
List your home for rent
$5,807/mo
Rent Zestimate®
Find your next renter with Zillow Rental Manager. Plus, with online applications, you can quickly screen prospective tenants – for free.
$5,807/mo
Rent Zestimate®
Refinance and save
$275/mo
Est. payment
Refinancing to a lower rate could help reduce your monthly payments and save thousands over the life of the loan.
$275/mo
Est. payment
Explore your selling options
Work with a Zillow partner agent
Leverage their expertise and Zillow's premium Showcase listings to get your home seen by more buyers.
Get startedList with your own agent
Get your home in front of millions of buyers by listing it on Zillow.
Learn how to do itSell it yourself
Take full control of how buyers see your home on Zillow by listing For Sale by Owner (FSBO).
List your homeWhat's special
Mature tree canopiesWarm natural finishesFour bedroomsElegant bricked drivewaysWell-positioned powder bathOversized walk-in closet
Zillow last checked:
Listing updated:
Listed by:
Jamie Kohlmann 0696360 214-369-6000,
Dave Perry Miller Real Estate 214-369-6000
Bought with:
Christina Han, 0722655
Monument Realty
Source: NTREIS,MLS#: 21257265
Facts & features
Interior
Bedrooms & bathrooms
- Bedrooms: 4
- Bathrooms: 4
- Full bathrooms: 3
- 1/2 bathrooms: 1
Primary bedroom
- Features: Ceiling Fan(s), Dual Sinks, En Suite Bathroom, Garden Tub/Roman Tub, Linen Closet, Sitting Area in Primary, Separate Shower, Walk-In Closet(s)
- Level: First
- Dimensions: 20 x 17
Bedroom
- Features: Ceiling Fan(s), En Suite Bathroom
- Level: Second
- Dimensions: 12 x 13
Bedroom
- Features: Ceiling Fan(s)
- Level: Second
- Dimensions: 13 x 13
Bedroom
- Features: Ceiling Fan(s)
- Level: Second
- Dimensions: 13 x 13
Breakfast room nook
- Level: First
- Dimensions: 8 x 8
Den
- Features: Breakfast Bar, Built-in Features, Ceiling Fan(s), Fireplace
- Level: First
- Dimensions: 20 x 17
Dining room
- Level: First
- Dimensions: 14 x 13
Game room
- Level: Second
- Dimensions: 16 x 14
Living room
- Level: First
- Dimensions: 13 x 15
Office
- Features: Built-in Features
- Level: First
- Dimensions: 13 x 15
Heating
- Central, Fireplace(s), Natural Gas
Cooling
- Central Air, Ceiling Fan(s), Electric
Appliances
- Included: Built-In Gas Range, Dishwasher, Disposal, Microwave, Refrigerator, Wine Cooler
- Laundry: Washer Hookup, Dryer Hookup, Laundry in Utility Room
Features
- Wet Bar, Built-in Features, Cedar Closet(s), Dry Bar, Decorative/Designer Lighting Fixtures, Double Vanity, Eat-in Kitchen, High Speed Internet, Kitchen Island, Pantry, Cable TV, Vaulted Ceiling(s), Natural Woodwork, Walk-In Closet(s), Wired for Sound
- Flooring: Carpet, Tile, Wood
- Windows: Shutters, Window Coverings
- Has basement: No
- Number of fireplaces: 1
- Fireplace features: Gas Log, Gas Starter, Living Room, Stone, Wood Burning
Interior area
- Total interior livable area: 4,082 sqft
Property
Parking
- Total spaces: 2
- Parking features: Driveway, Garage
- Attached garage spaces: 2
Features
- Levels: Two
- Stories: 2
- Patio & porch: Front Porch, Patio, Covered
- Exterior features: Courtyard, Lighting, Rain Gutters
- Pool features: None
- Fencing: Privacy
Lot
- Size: 5,000 Square Feet
- Dimensions: 50 x 100
- Features: Zero Lot Line
Details
- Parcel number: 007463000C0040000
Construction
Type & style
- Home type: SingleFamily
- Architectural style: Traditional,Detached,Garden Home
- Property subtype: Single Family Residence
Materials
- Brick, Frame
- Foundation: Slab
- Roof: Composition
Condition
- Year built: 1997
Utilities & green energy
- Sewer: Public Sewer
- Water: Public
- Utilities for property: Sewer Available, Water Available, Cable Available
Community & HOA
Community
- Features: Curbs, Gated
- Subdivision: Churchill Pointe
HOA
- Has HOA: Yes
- Amenities included: Maintenance Front Yard
- Services included: Association Management, Maintenance Grounds
- HOA fee: $275 monthly
- HOA name: Gulf Professional Pm
- HOA phone: 469-600-5080
Location
- Region: Dallas
Financial & listing details
- Tax assessed value: $1,194,100
- Annual tax amount: $6,957
- Date on market: 5/6/2026
- Cumulative days on market: 68 days
- Listing terms: Cash,Conventional
Price history
| Date | Event | Price |
|---|---|---|
| 7/13/2026 | Sold | -- |
Source: NTREIS #21257265 Report a problem | ||
| 6/22/2026 | Contingent | $1,125,000$276/sqft |
Source: NTREIS #21257265 Report a problem | ||
| 6/5/2026 | Price change | $1,125,000-6.2%$276/sqft |
Source: NTREIS #21257265 Report a problem | ||
| 5/6/2026 | Listed for sale | $1,199,000+84.7%$294/sqft |
Source: NTREIS #21257265 Report a problem | ||
| 7/2/2011 | Listing removed | $649,000$159/sqft |
Source: Virginia Cook, Realtors #11610011 Report a problem | ||
| 6/14/2011 | Listed for sale | $649,000$159/sqft |
Source: Virginia Cook, Realtors #11610011 Report a problem | ||
Public tax history
| Year | Property taxes | Tax assessment |
|---|---|---|
| 2025 | $6,957 -6.3% | $1,194,100 +58.2% |
| 2024 | $7,428 -5% | $755,000 |
| 2023 | $7,819 -30.7% | $755,000 |
| 2022 | $11,286 -3% | $755,000 |
| 2021 | $11,632 -1.1% | $755,000 |
| 2020 | $11,763 +1.7% | $755,000 +3.2% |
| 2019 | $11,564 -1.2% | $731,820 |
| 2018 | $11,701 -0.2% | $731,820 |
| 2017 | $11,720 -1.9% | $731,820 |
| 2016 | $11,947 +6.1% | $731,820 +8.2% |
| 2015 | $11,260 | $676,300 +6.4% |
| 2014 | $11,260 | $635,490 |
| 2013 | -- | -- |
| 2012 | -- | -- |
| 2011 | -- | -- |
| 2010 | -- | -- |
| 2009 | -- | -- |
| 2008 | -- | -- |
| 2007 | -- | -- |
| 2005 | -- | -- |
| 2004 | -- | -- |
| 2003 | -- | -- |
| 2002 | -- | -- |
| 2001 | -- | -- |
Find assessor info on the county website
Neighborhood: 75230
Nearby homes
- $997,1003 bd2 ba3.6k sqft7 Birchmont Ln, Dallas, TX 75230Off Market
- $967,6003 bd4 ba3.1k sqft3 Birchmont Ln, Dallas, TX 75230Off Market

- $1,042,6003 bd4 ba3k sqft9 Birchmont Ln, Dallas, TX 75230Off Market
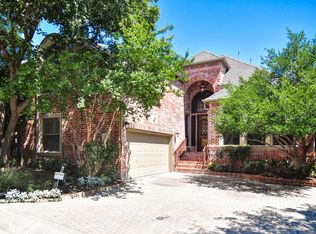
- $--4 bd4 ba3.6k sqft1 Birchmont Ln, Dallas, TX 75230Sold
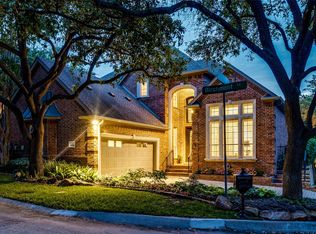
- $1,021,7004 bd4 ba3.2k sqft24 Ashton Ct, Dallas, TX 75230Off Market
- $822,700-- bd-- ba-- sqft1644 Birchmont, Dallas, TX 75234Off Market
- $899,3003 bd3 ba2.6k sqft26 Ashton Ct, Dallas, TX 75230Off Market
- $838,1003 bd2 ba2.7k sqft22 Ashton Ct, Dallas, TX 75230Off Market
Nearby schools
GreatSchools rating
- 8/10Arthur Kramer Elementary SchoolGrades: PK-5Distance: 1.1 mi
- 5/10Benjamin Franklin Middle SchoolGrades: 6-8Distance: 2.2 mi
- 4/10Hillcrest High SchoolGrades: 9-12Distance: 2.4 mi
Schools provided by the listing agent
- Elementary: Kramer
- Middle: Benjamin Franklin
- High: Hillcrest
- District: Dallas ISD
Source: NTREIS. This data may not be complete. We recommend contacting the local school district to confirm school assignments for this home.
Get a cash offer in 3 minutes
Find out how much your home could sell for in as little as 3 minutes with a no-obligation cash offer.
Estimated market value
$1,060,300
Get a cash offer in 3 minutes
Find out how much your home could sell for in as little as 3 minutes with a no-obligation cash offer.
Estimated market value
$1,060,300
- Texas
- Dallas County
- Dallas
- 75230
- 5 Birchmont Ln
