Not often do homes in this premier neighborhood come available. Top of the world views for this 2021 custom stick built by local well-known Kaban Homes on 2.56 wooded acres. 1950 sq.ft, 3bed/2bath single level home has the perfect split bedroom floorplan. Huge master suite has a private deck that enjoys the valley & Mt. Hood views. Dual sink vanity, large tiled walk-in shower & walk-in closet bigger than some bedrooms! Quartz counters are in the well laid out kitchen as well as bathrooms & separate coffee/wet bar in the living room too. Stainless high quality Bosch appliances are in the well designed kitchen. Plenty of natural light throughout the house with views from most of the windows. Vaulted ceiling in the living room with a woodstove for cozy heat in the winter. Electric forced air with A/C heat pump in the summer. Watch the wildlife or enjoy more Mt. Hood & valley views off your covered front deck. When you are not enjoying the Mtn views you can spend time in your lush green, fenced back yard or the orchard with 25 fruit trees almost all bearing fruit already. Apple, pear, peach and plum are all set up on the automated watering system which also waters the yard. This is all run from the 30gpm well. If that isn't enough you can also enjoy the the raised garden beds with auto water as well with deer fencing and a greenhouse too. Oversized 2 car garage provides all the storage space you might need. RV plug is located on the side of the home with easy access RV septic dump near the standard septic system. Large laundry room with a laundry tray and walk-in pantry too. There is truely too much to list & this is a must see to appreciate home less than a mile to town sitting above the golf course. Appliances are even included! Make an appointment to see this spectacular home today. Mild CCR's to maintain property values. Mt. Adams, St.Helens, Mt. Hood & much more are the stunning views you enjoy on the drive to & from the home.
Active
Price cut: $4K (8/5)
$675,000
5 Birdie Ct, Goldendale, WA 98620
3beds
1,958sqft
Residential, Single Family Residence
Built in 2021
2.56 Acres Lot
$-- Zestimate®
$345/sqft
$17/mo HOA
What's special
Huge master suiteLarge tiled walk-in showerDual sink vanityPerfect split bedroom floorplanWalk-in pantry
- 52 days
- 177
- 9
Zillow last checked:
Listing updated:
Listed by:
Michelle Watson 503-931-3545,
J&M Realty Inc
Source: RMLS (OR),MLS#: 560382690
Facts & features
Interior
Bedrooms & bathrooms
- Bedrooms: 3
- Bathrooms: 2
- Full bathrooms: 2
- Main level bathrooms: 2
Rooms
- Room types: Bedroom 2, Bedroom 3, Dining Room, Family Room, Kitchen, Living Room, Primary Bedroom
Primary bedroom
- Level: Main
Heating
- Forced Air, Heat Pump
Cooling
- Central Air, Heat Pump
Appliances
- Included: Built-In Range, Dishwasher, Free-Standing Refrigerator, Microwave, Plumbed For Ice Maker, Stainless Steel Appliance(s), Washer/Dryer, Electric Water Heater, Tank Water Heater
- Laundry: Laundry Room
Features
- Vaulted Ceiling(s), Pantry, Quartz
- Flooring: Laminate
- Basement: Crawl Space
- Fireplace features: Wood Burning
Interior area
- Total structure area: 1,958
- Total interior livable area: 1,958 sqft
Property
Parking
- Total spaces: 2
- Parking features: Off Street, RV Access/Parking, Garage Door Opener, Oversized
- Garage spaces: 2
Features
- Levels: One
- Stories: 1
- Patio & porch: Covered Deck, Deck, Porch
- Exterior features: Garden
- Fencing: Fenced
- Has view: Yes
- View description: Mountain(s), Territorial
Lot
- Size: 2.56 Acres
- Features: Gentle Sloping, Trees, Acres 1 to 3
Details
- Additional structures: Greenhouse, RVParking
- Parcel number: 04160855001400
- Zoning: RR2
Construction
Type & style
- Home type: SingleFamily
- Architectural style: Ranch
- Property subtype: Residential, Single Family Residence
Materials
- Cement Siding, Lap Siding
- Foundation: Concrete Perimeter
- Roof: Composition
Condition
- Resale
- New construction: No
- Year built: 2021
Utilities & green energy
- Sewer: Standard Septic
- Water: Well
Community & HOA
HOA
- Has HOA: Yes
- Amenities included: Road Maintenance
- HOA fee: $200 annually
Location
- Region: Goldendale
Financial & listing details
- Price per square foot: $345/sqft
- Tax assessed value: $488,050
- Annual tax amount: $4,455
- Date on market: 7/13/2026
- Listing terms: Cash,Conventional,FHA,State GI Loan,VA Loan
- Road surface type: Gravel
Estimated market value
Not available
Estimated sales range
Not available
Not available
Price history
| Date | Event | Price |
|---|---|---|
| 8/5/2026 | Price change | $675,000-0.6%$345/sqft |
Source:  RMLS (OR) #560382690 Report a problem RMLS (OR) #560382690 Report a problem | ||
| 7/14/2026 | Listed for sale | $679,000+29.3%$347/sqft |
Source: RMLS (OR) #560382690 Report a problem | ||
| 5/16/2023 | Sold | $525,000-4.5%$268/sqft |
Source: Public Record Report a problem | ||
| 3/24/2023 | Listed for sale | $550,000+1618.8%$281/sqft |
Source: Owner Report a problem | ||
| 8/5/2019 | Sold | $32,000$16/sqft |
Source: Public Record Report a problem | ||
Public tax history
| Year | Property taxes | Tax assessment |
|---|---|---|
| 2025 | $4,455 +6.8% | $488,050 +5.8% |
| 2024 | $4,172 +10.6% | $461,250 +13.4% |
| 2023 | $3,772 +19.4% | $406,650 +19.2% |
| 2022 | $3,159 -2.4% | $341,250 +8.8% |
| 2021 | $3,238 +828.7% | $313,580 +873.2% |
| 2020 | $349 | $32,220 +10.3% |
| 2018 | $349 | $29,220 |
| 2017 | $349 -3.7% | $29,220 |
| 2016 | $362 | $29,220 |
| 2015 | $362 | $29,220 |
| 2013 | $362 | $29,220 +7.3% |
| 2012 | -- | $27,220 -27.1% |
| 2011 | -- | $37,340 |
Find assessor info on the county website
Monthly payment
Est. payment
Payment breakdown
Explore the cost of this home by adjusting the details. Changes won't be saved.Climate risks
Neighborhood: 98620
Nearby schools
Schools provided by the listing agent
- Elementary: Goldendale
- Middle: Goldendale
- High: Goldendale
Source: RMLS (OR). This data may not be complete. We recommend contacting the local school district to confirm school assignments for this home.


Similar homes
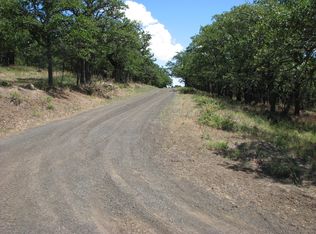
- $525,0003 bd2 ba1.7k sqft80 Sara View Drive, Goldendale, WA 98620Active
 MLS ID #2576176, Jennifer Jones. NWMLS as distributed by MLS GRID
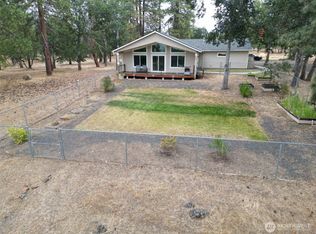
 - $485,0004 bd2 ba2k sqft55 Wellman Ln, Goldendale, WA 98620Active
 MLS ID #383860797, Ronald Scott Cozad, Kelly Right Real Estate of Seattle LLC. RMLS (OR)
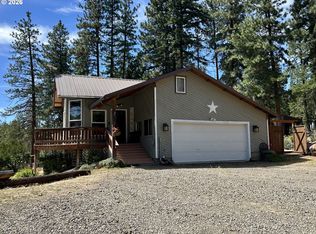
 - $538,0003 bd2 ba1.5k sqft145 Hill Rd, Goldendale, WA 98620Active
 MLS ID #225844143, Angie Jaggers, Premiere Property Group, LLC. RMLS (OR)
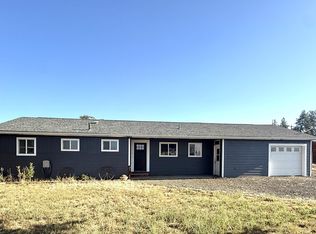
 - $619,0004 bd4 ba2.1k sqft625 Saxton Rd, Goldendale, WA 98620Active
 MLS ID #345446153, Michelle Watson, J&M Realty Inc. RMLS (OR)
 - $360,0002 bd2 ba1.5k sqft701 Cedar Valley Rd, Goldendale, WA 98620ActiveMLS ID #791481101, Ronald Scott Cozad, Kelly Right Real Estate of Seattle LLC. RMLS (OR)
- $649,0002 bd2 ba2k sqft60 Gore Rd, Goldendale, WA 98620ActiveMLS ID #354698293, Kristina Nelson, Premiere Property Group LLC. RMLS (OR)
- $347,0003 bd2 ba1.6k sqft1595 Highway 97, Goldendale, WA 98620ActiveMLS ID #240116104, Larissa Leveque, Coldwell Banker Cascade Real Estate. RMLS (OR)
- $536,0003 bd2 ba1.7k sqft3 Horst Ln, Goldendale, WA 98620ActiveMLS ID #500984492, Michelle Watson, J&M Realty Inc. RMLS (OR)
- $539,0003 bd2 ba1.6k sqft43 Wanna B A Ranch Rd, Goldendale, WA 98620ActiveMLS ID #525639090, Michelle Watson, J&M Realty Inc. RMLS (OR)
- $465,9003 bd2 ba1.6k sqft331 Pothole Rd, Goldendale, WA 98620ActiveMLS ID #719331859, Jennifer Kallio, Coldwell Banker Cascade Real Estate. RMLS (OR)
- $399,9003 bd2 ba1.5k sqft24 Golden Heights Dr, Goldendale, WA 98620ActiveMLS ID #225770087, Ronald Scott Cozad, Kelly Right Real Estate of Seattle LLC. RMLS (OR)
- $425,0003 bd2 ba1.3k sqft215 E Ponderosa Dr, Goldendale, WA 98620ActiveMLS ID #418113786, Ronald Scott Cozad, Kelly Right Real Estate of Seattle LLC. RMLS (OR)
- $349,0003 bd2 ba2.1k sqft401 Sentinel St, Goldendale, WA 98620ActiveMLS ID #339743564, Jenny Montgomery, Premiere Property Group, LLC. RMLS (OR)
- $675,0003 bd2 ba1.8k sqft180 Hartland Rd, Lyle, WA 98635ActiveMLS ID #541058768, Alisha Nightingale, Windermere CRG. RMLS (OR)
- $589,0003 bd2 ba1.6k sqft830 Horseshoe Bend Rd, Centerville, WA 98613ActiveMLS ID #228806037, Robert Wing, Kelly Right Real Estate Vancouver. RMLS (OR)
