Discover the perfect blend of space, comfort, and convenience at 5 Black Horse Circle. This 4 bed, 2.5 bath, single-family home is nestled on OVER AN ACRE of land in the coveted Downingtown School District. Upon entry you will be greeted by the pristine hardwood floors that flow throughout your generously sized living room and into the formal dining room featuring detailed molding. The eat-in kitchen offers an abundance of storage, stainless steel appliances, and is flooded with natural light through the picture perfect bay window, and offers access to the conveniently placed laundry room and powder room. The cozy family room features a brick, wood-burning fireplace, built-in shelving, and easy access to your private patio that overlooks your serene, flat backyard oasis adorned with a diverse array of trees. Head to the second level, where you will be guided down a hall adorned with detailed moldings to find your large primary bedroom with a walk-in cedar closet and updated en suite bathroom. Three other generously sized bedrooms and a full hall bath make up the rest of the second level. The finished basement is large enough to use it as a dual-purpose area, and even lends access to a workshop and additional unfinished storage space. Enjoy the best of both worlds with this quiet cul-de-sac location within the desirable Black Horse Farms neighborhood and being just a short drive to Marsh Creek State Park, Shopping Centers, and major routes like 76 and 100. Recent updates include: New HVAC system (2021), New Hot Water Heater (2020), updated primary bathroom (2020), updated windows, and the Septic System was pre-inspected and is in satisfactory condition. Book your showings NOW to call this tranquil and captivating, MOVE-IN READY home yours.
Sold for $650,000
$650,000
5 Black Horse Cir, Downingtown, PA 19335
4beds
3,008sqft
Single Family Residence
Built in 1985
1.1 Acres Lot
$744,100 Zestimate®
$216/sqft
$3,720 Estimated rent
Home value
$744,100
$707,000 - $781,000
$3,720/mo
Zestimate® history
Owner options
List your home for rent
$3,720/mo
Rent Zestimate®
Find your next renter with Zillow Rental Manager. Plus, with online applications, you can quickly screen prospective tenants – for free.
$3,720/mo
Rent Zestimate®
Refinance and save
$4,152/mo
Est. payment
Refinancing to a lower rate could help reduce your monthly payments and save thousands over the life of the loan.
$4,152/mo
Est. payment
Explore your selling options
Work with a Zillow partner agent
Leverage their expertise and Zillow's premium Showcase listings to get your home seen by more buyers.
Get startedList with your own agent
Get your home in front of millions of buyers by listing it on Zillow.
Learn how to do itSell it yourself
Take full control of how buyers see your home on Zillow by listing For Sale by Owner (FSBO).
List your homeWhat's special
Wood - burning fireplacePrivate patioFlat backyard oasisUnfinished storage spaceCozy family roomUpdated windowsNatural light
Zillow last checked:
Listing updated:
Listed by:
Brad Moore 610-436-6500,
KW Greater West Chester,
Listing Team: Moore Maguire Team
Bought with:
Matt Daley, RS309863
Keller Williams Real Estate-Blue Bell
Source: Bright MLS,MLS#: PACT2064100
Facts & features
Interior
Bedrooms & bathrooms
- Bedrooms: 4
- Bathrooms: 3
- Full bathrooms: 2
- 1/2 bathrooms: 1
- Main level bathrooms: 1
Rooms
- Room types: Living Room, Dining Room, Primary Bedroom, Bedroom 2, Bedroom 3, Bedroom 4, Kitchen, Family Room, Laundry, Recreation Room, Storage Room, Utility Room, Primary Bathroom, Full Bath, Half Bath
Basement
- Area: 614
Heating
- Heat Pump, Electric
Cooling
- Central Air, Electric
Appliances
- Included: Stainless Steel Appliance(s), Refrigerator, Dishwasher, Oven/Range - Electric, Microwave, Electric Water Heater
- Laundry: Main Level, Laundry Room
Features
- Basement: Finished
- Number of fireplaces: 1
- Fireplace features: Brick, Wood Burning
Interior area
- Total structure area: 3,008
- Total interior livable area: 3,008 sqft
- Finished area above ground: 2,394
- Finished area below ground: 614
Property
Parking
- Total spaces: 2
- Parking features: Garage Faces Side, Driveway, Attached
- Attached garage spaces: 2
- Has uncovered spaces: Yes
Accessibility
- Accessibility features: None
Features
- Levels: Two
- Stories: 2
- Patio & porch: Patio
- Pool features: None
- Fencing: Invisible
Lot
- Size: 1.1 Acres
Details
- Additional structures: Above Grade, Below Grade
- Parcel number: 3203 0009.2600
- Zoning: R10
- Special conditions: Standard
Construction
Type & style
- Home type: SingleFamily
- Architectural style: Colonial
- Property subtype: Single Family Residence
Materials
- Aluminum Siding, Brick
- Foundation: Block
Condition
- Excellent
- New construction: No
- Year built: 1985
Utilities & green energy
- Electric: 200+ Amp Service
- Sewer: On Site Septic
- Water: Public
Community & HOA
Community
- Subdivision: Black Horse Farms
HOA
- Has HOA: No
Location
- Region: Downingtown
- Municipality: UPPER UWCHLAN TWP
Financial & listing details
- Price per square foot: $216/sqft
- Tax assessed value: $203,560
- Annual tax amount: $6,950
- Date on market: 4/24/2024
- Listing agreement: Exclusive Right To Sell
- Listing terms: Cash,Conventional,FHA
- Inclusions: Refrigerator
- Exclusions: Washer & Dryer Are Negotiable. Freezer In Garage Is Excluded.
- Ownership: Fee Simple
Price history
| Date | Event | Price |
|---|---|---|
| 6/27/2024 | Sold | $650,000$216/sqft |
Source:  Bright MLS #PACT2064100 Report a problem Bright MLS #PACT2064100 Report a problem | ||
| 5/31/2024 | Pending sale | $650,000$216/sqft |
Source: Bright MLS #PACT2064100 Report a problem | ||
| 5/13/2024 | Contingent | $650,000$216/sqft |
Source: Bright MLS #PACT2064100 Report a problem | ||
| 4/24/2024 | Listed for sale | $650,000$216/sqft |
Source: Bright MLS #PACT2064100 Report a problem | ||
Public tax history
| Year | Property taxes | Tax assessment |
|---|---|---|
| 2026 | $7,757 +3.2% | $203,560 |
| 2025 | $7,513 +1.7% | $203,560 |
| 2024 | $7,388 +3.3% | $203,560 |
| 2023 | $7,154 +2.9% | $203,560 |
| 2022 | $6,950 +6.1% | $203,560 +3.5% |
| 2021 | $6,552 +199.6% | $196,700 |
| 2020 | $2,187 -65.9% | $196,700 |
| 2019 | $6,409 | $196,700 |
| 2018 | $6,409 +9900.7% | $196,700 |
| 2017 | $64 -98.9% | $196,700 |
| 2016 | $6,054 | $196,700 |
| 2015 | $6,054 | $196,700 |
| 2014 | $6,054 | $196,700 |
| 2013 | -- | $196,700 |
| 2012 | -- | $196,700 |
| 2011 | -- | $196,700 |
| 2010 | -- | $196,700 |
| 2009 | -- | $196,700 |
| 2008 | -- | $196,700 |
| 2007 | -- | $196,700 |
| 2006 | -- | $196,700 |
| 2005 | -- | $196,700 |
| 2004 | -- | $196,700 |
| 2003 | -- | $196,700 |
| 2000 | -- | $196,700 |
Find assessor info on the county website
Neighborhood: 19335
Nearby homes
- $698,3004 bd3 ba2.5k sqft22 Krauser Rd, Downingtown, PA 19335Off Market
- $783,6004 bd2 ba2.1k sqft3 Black Horse Cir, Downingtown, PA 19335Off Market
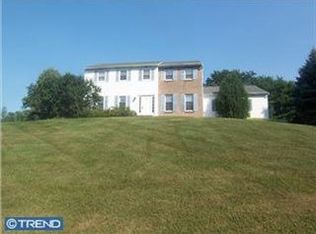
- $633,8003 bd2 ba2.1k sqft7 Black Horse Cir, Downingtown, PA 19335Off Market
- $659,3004 bd3 ba2k sqft6 Black Horse Cir, Downingtown, PA 19335Off Market
- $688,4005 bd3 ba2k sqft10 Black Horse Cir, Downingtown, PA 19335Off Market
- $700,7004 bd2 ba2.7k sqft20 Krauser Rd, Downingtown, PA 19335Off Market
- $631,1004 bd2 ba2k sqft9 Black Horse Cir, Downingtown, PA 19335Off Market
- $683,7004 bd3 ba2.4k sqft4 Black Horse Cir, Downingtown, PA 19335Off Market
Nearby schools
GreatSchools rating
- 9/10Marsh Creek Sixth Grade CenterGrades: 6Distance: 2.3 mi
- 9/10Downingtown High School East CampusGrades: 9-12Distance: 4.4 mi
- 9/10Springton Manor El SchoolGrades: K-5Distance: 3.5 mi
Schools provided by the listing agent
- Elementary: Springton Manor
- Middle: Lionville
- High: Downingtown High School East Campus
- District: Downingtown Area
Source: Bright MLS. This data may not be complete. We recommend contacting the local school district to confirm school assignments for this home.
Get a cash offer in 3 minutes
Find out how much your home could sell for in as little as 3 minutes with a no-obligation cash offer.
Estimated market value
$744,100
Get a cash offer in 3 minutes
Find out how much your home could sell for in as little as 3 minutes with a no-obligation cash offer.
Estimated market value
$744,100
- Pennsylvania
- Chester County
- Downingtown
- 19335
- 5 Black Horse Cir
Nearby cities
Nearby zip codes
Other Downingtown Topics
