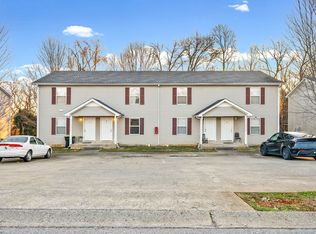
Seize a premier investment opportunity in the heart of Clarksville with this meticulously maintained 6 unit townhouse complex. Big ticket items have already been crossed off your worry list. A brand new roof was installed in 2022, providing a crisp look and solid protection for years to come. Two HVAC units have recently been replaced with new HVAC systems, one in 2023 and the most recent in 2026. Located on a prominent corner lot within the established Oak Arbor subdivision, 5 Blackjack Way offers a robust addition to any portfolio, boasting a reported NOI of $59,400 and a design centered on long term tenant appeal. Built in 2009, this 5,829 square foot multi family property consists of six townhome style units, each offering approximately 950 to 1,000 square feet of living space. The interiors are designed for durability and comfort, featuring a practical mix of carpet, tile, and vinyl flooring. Every unit comes fully equipped with a comprehensive appliance package including a refrigerator, oven/range, microwave, and dishwasher along with the added convenience of an in unit washer and dryer. Residents also benefit from private, attached outdoor storage, a highly sought-after feature that sets this property apart. The location is a major driver for consistent occupancy. Situated with easy access to both Exits 1 and 4, the property is positioned near major employment hubs and local staples, including Fort Campbell and Austin Peay State University. A wealth of shopping and dining options are just minutes away, ensuring the area remains a top choice for those seeking a well connected lifestyle. With ample parking on site and a turn key infrastructure, this property is primed for the investor looking for stability and performance in one of Tennessee’s most dynamic markets. Schedule a showing to explore the potential of this exceptional multi family asset.
Active
Price cut: $25K (7/28)
$800,000
5 Black Jack Way, Clarksville, TN 37040
32beds
32baths
5,829sqft
:
Get pre-qualified$4,790/mo
Multi Family
Built in 2009
-- sqft lot
$-- Zestimate®
$137/sqft
$-- HOA
What's special
Private attached outdoor storageAmple parking on siteCorner lot
- 28 days |
- 253 |
- 18 |
Zillow last checked:
Listing updated:
Listed by:
Cristen Bell 931-436-7404,
Compass RE dba Compass Clarksville 931-552-7070
Source: RealTracs MLS as distributed by MLS GRID,MLS#: 3243026
Facts & features
Interior
Bedrooms & bathrooms
- Bedrooms: 32
- Bathrooms: 32
Heating
- Central, Electric
Cooling
- Central Air, Electric
Appliances
- Laundry: Individual, Electric Dryer Hookup, Washer Hookup
Features
- Flooring: Carpet, Tile, Vinyl
Interior area
- Total structure area: 5,829
- Total interior livable area: 5,829 sqft
- Finished area above ground: 5,829
Property
Features
- Levels: Two
- Stories: 2
Lot
- Size: 71 Acres
- Dimensions: 71
Details
- Parcel number: 063041A B 02800 00006041A
- Zoning: Commercial
- Special conditions: Standard
Construction
Type & style
- Home type: MultiFamily
- Property subtype: Multi Family
- Attached to another structure: Yes
Materials
- Brick, Vinyl Siding
Condition
- New construction: No
- Year built: 2009
Utilities & green energy
- Sewer: Public Sewer
- Water: Public
- Utilities for property: Electricity Available, Water Available
Community & HOA
Community
- Security: Smoke Detector(s)
- Subdivision: Oak Arbor
HOA
- Has HOA: No
Location
- Region: Clarksville
Financial & listing details
- Price per square foot: $137/sqft
- Tax assessed value: $386,900
- Annual tax amount: $9,909
- Date on market: 7/17/2026
- Inclusions: Appliances
- Total actual rent: 4040
- Tenant pays: Electricity
- Electric utility on property: Yes
Estimated market value
Not available
Estimated sales range
Not available
Not available
Price history
| Date | Event | Price |
|---|---|---|
| 7/28/2026 | Price change | $800,000-3%$137/sqft |
Source:  RealTracs MLS as distributed by MLS GRID #3243026 Report a problem RealTracs MLS as distributed by MLS GRID #3243026 Report a problem | ||
| 7/17/2026 | Listed for sale | $825,000$142/sqft |
Source: RealTracs MLS as distributed by MLS GRID #3243026 Report a problem | ||
| 7/10/2026 | Contingent | $825,000$142/sqft |
Source: RealTracs MLS as distributed by MLS GRID #3243026 Report a problem | ||
| 6/15/2026 | Listed for sale | $825,000$142/sqft |
Source: RealTracs MLS as distributed by MLS GRID #3243026 Report a problem | ||
Public tax history
| Year | Property taxes | Tax assessment |
|---|---|---|
| 2021 | $1,904 -69.4% | $154,760 +60% |
| 2020 | $6,221 +0% | $96,725 |
| 2019 | $6,220 | $96,725 -34.6% |
| 2018 | $6,220 +28.2% | $148,000 -6.4% |
| 2017 | $4,853 -28.8% | $158,080 |
| 2016 | $6,813 +2.3% | $158,080 |
| 2015 | $6,663 +1.4% | $158,080 |
| 2014 | $6,573 +0.8% | $158,080 +6.2% |
| 2013 | $6,520 | $148,880 +0% |
| 2011 | $6,520 +6.3% | $148,869 |
| 2010 | $6,133 | $148,869 |
| 2009 | $6,133 | $148,869 +727.1% |
| 2008 | -- | $18,000 +75.6% |
| 2007 | $456 | $10,250 |
Find assessor info on the county website
Monthly payment
Est. payment
Payment breakdown
Explore the cost of this home by adjusting the details. Changes won't be saved.Climate risks
Neighborhood: 37040
Nearby schools
GreatSchools rating
- 7/10Glenellen Elementary SchoolGrades: PK-5Distance: 0.7 mi
- 5/10Kenwood Middle SchoolGrades: 6-8Distance: 3 mi
- 3/10Kenwood High SchoolGrades: 9-12Distance: 2.8 mi
Schools provided by the listing agent
- Elementary: Glenellen Elementary
- Middle: Kenwood Middle School
- High: Kenwood High School
Source: RealTracs MLS as distributed by MLS GRID. This data may not be complete. We recommend contacting the local school district to confirm school assignments for this home.
- $--2 bd1 ba950 sqft5 Black Jack Way APT B, Clarksville, TN 37040Off Market

- $--2 bd1 ba950 sqft5 Black Jack Way APT C, Clarksville, TN 37040Off Market
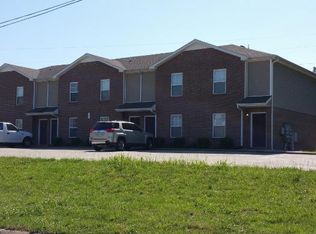
- $186,2002 bd2 ba950 sqft5 Black Jack Way APT E, Clarksville, TN 37040Off Market
- $202,3002 bd2 ba1k sqft5B Blackjack Way, Clarksville, TN 37040Off Market

- $198,3002 bd2 ba1k sqft793D Cherrybark Ln, Clarksville, TN 37040Off Market
- $195,0002 bd2 ba950 sqft5 E Blackjack Way, Clarksville, TN 37040Off Market
- $--2 bd1 ba950 sqft5 Black Jack Way APT F, Clarksville, TN 37040Off Market
- $--2 bd1 ba950 sqft5 Black Jack Way APT D, Clarksville, TN 37040Off Market
A local agent can set up tours, give advice and negotiate with sellers.
A local lender can help you make sure your offer is ready when you are.