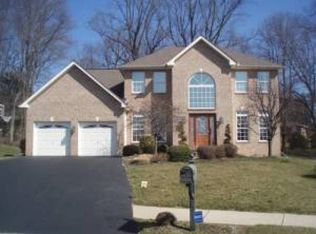
Sited on a quiet cul-de-sac, this bright 4 bedroom, 2.1 bath colonial home offers loads of space with a modern flair. Fresh paint, beautiful hardwood floors, custom moldings, and an open staircase greet visitors as they enter the front door. The formal living room (currently an office) features designer grass cloth wallpaper and the adjacent dining room dazzles with a crystal chandelier. The spacious family room with fireplace opens to the large, eat-in kitchen with island. A wonderful sunroom is nearby and leads to a terrific outdoor space with a patio and covered deck. The basement is partially finished with a bonus room, workshop, and a HUGE storage room with shelving, too. With great curb appeal and a desirable Pike Creek location, this home is sure to please. Schedule your tour today!
Sold for $695,000
$695,000
5 Black Willow Ct, Wilmington, DE 19808
4beds
2,795sqft
Single Family Residence
Built in 1999
0.5 Acres Lot
$740,400 Zestimate®
$249/sqft
$3,178 Estimated rent
Home value
$740,400
$703,000 - $777,000
$3,178/mo
Zestimate® history
Owner options
List your home for rent
$3,178/mo
Rent Zestimate®
Find your next renter with Zillow Rental Manager. Plus, with online applications, you can quickly screen prospective tenants – for free.
$3,178/mo
Rent Zestimate®
Refinance and save
$4,527/mo
Est. payment
Refinancing to a lower rate could help reduce your monthly payments and save thousands over the life of the loan.
$4,527/mo
Est. payment
Explore your selling options
Work with a Zillow partner agent
Leverage their expertise and Zillow's premium Showcase listings to get your home seen by more buyers.
Get startedList with your own agent
Get your home in front of millions of buyers by listing it on Zillow.
Learn how to do itSell it yourself
Take full control of how buyers see your home on Zillow by listing For Sale by Owner (FSBO).
List your homeWhat's special
Bonus roomDesirable pike creek locationFresh paintModern flairTerrific outdoor spaceColonial homeOpen staircase
Zillow last checked:
Listing updated:
Listed by:
Mija Song 302-429-4500,
Patterson-Schwartz - Greenville,
Co-Listing Agent: Timothy B Carter 302-529-2601,
Patterson-Schwartz-Brandywine
Bought with:
Debby Sweeney, 22212
Compass
Source: Bright MLS,MLS#: DENC2045794
Facts & features
Interior
Bedrooms & bathrooms
- Bedrooms: 4
- Bathrooms: 3
- Full bathrooms: 2
- 1/2 bathrooms: 1
- Main level bathrooms: 1
Rooms
- Room types: Living Room, Dining Room, Primary Bedroom, Bedroom 2, Bedroom 3, Kitchen, Family Room, Bedroom 1, Sun/Florida Room, Storage Room, Workshop, Bonus Room
Basement
- Area: 220
Heating
- Forced Air, Natural Gas
Cooling
- Central Air, Electric
Appliances
- Included: Microwave, Dishwasher, Disposal, Refrigerator, Stainless Steel Appliance(s), Water Heater, Tankless Water Heater, Gas Water Heater
- Laundry: Main Level
Features
- Ceiling Fan(s), Chair Railings, Crown Molding, Dining Area, Family Room Off Kitchen, Eat-in Kitchen, Kitchen Island, Primary Bath(s)
- Flooring: Carpet, Wood
- Basement: Partially Finished,Concrete,Rear Entrance,Walk-Out Access,Workshop
- Number of fireplaces: 1
- Fireplace features: Wood Burning
Interior area
- Total structure area: 2,795
- Total interior livable area: 2,795 sqft
- Finished area above ground: 2,575
- Finished area below ground: 220
Property
Parking
- Total spaces: 6
- Parking features: Garage Faces Front, Garage Door Opener, Attached, Driveway
- Attached garage spaces: 2
- Uncovered spaces: 4
Accessibility
- Accessibility features: None
Features
- Levels: Two
- Stories: 2
- Patio & porch: Patio, Porch, Roof
- Exterior features: Extensive Hardscape
- Pool features: None
Lot
- Size: 0.5 Acres
- Dimensions: 74 x 176
- Features: Cul-De-Sac, Front Yard, Wooded, Rear Yard, SideYard(s)
Details
- Additional structures: Above Grade, Below Grade
- Parcel number: 08030.40213
- Zoning: NC21
- Special conditions: Standard
Construction
Type & style
- Home type: SingleFamily
- Architectural style: Colonial
- Property subtype: Single Family Residence
Materials
- Vinyl Siding
- Foundation: Concrete Perimeter
Condition
- Good
- New construction: No
- Year built: 1999
Utilities & green energy
- Electric: 200+ Amp Service, Circuit Breakers
- Sewer: Public Sewer
- Water: Public
Community & HOA
Community
- Subdivision: Woods At Limestone
HOA
- Has HOA: Yes
- Services included: Common Area Maintenance, Snow Removal
- HOA fee: $350 annually
Location
- Region: Wilmington
Financial & listing details
- Price per square foot: $249/sqft
- Tax assessed value: $123,700
- Annual tax amount: $4,080
- Date on market: 7/14/2023
- Listing agreement: Exclusive Right To Sell
- Inclusions: See Inclusions / Exclusions Addendum
- Exclusions: See Inclusions / Exclusions Addendum
- Ownership: Fee Simple
Price history
| Date | Event | Price |
|---|---|---|
| 10/6/2023 | Sold | $695,000+16.8%$249/sqft |
Source:  Bright MLS #DENC2045794 Report a problem Bright MLS #DENC2045794 Report a problem | ||
| 7/17/2023 | Pending sale | $595,000$213/sqft |
Source:  Patterson Schwartz #DENC2045794 Report a problem Patterson Schwartz #DENC2045794 Report a problem | ||
| 7/14/2023 | Listed for sale | $595,000+20.2%$213/sqft |
Source: Bright MLS #DENC2045794 Report a problem | ||
| 10/3/2019 | Sold | $495,000$177/sqft |
Source: Public Record Report a problem | ||
| 7/22/2019 | Listed for sale | $495,000$177/sqft |
Source: Patterson-Schwartz Real Estate #DENC483596 Report a problem | ||
Public tax history
| Year | Property taxes | Tax assessment |
|---|---|---|
| 2025 | -- | $667,300 +439.5% |
| 2024 | $4,739 +12.8% | $123,700 |
| 2023 | $4,203 -0.5% | $123,700 |
| 2022 | $4,226 +0.1% | $123,700 |
| 2021 | $4,221 0% | $123,700 |
| 2020 | $4,223 +10.6% | $123,700 |
| 2019 | $3,817 +3.2% | $123,700 |
| 2017 | $3,700 +8.8% | $123,700 |
| 2016 | $3,400 | $123,700 |
| 2015 | $3,400 | $123,700 |
| 2014 | -- | $123,700 +1.1% |
| 2013 | -- | $122,400 |
| 2012 | -- | $122,400 |
| 2011 | -- | $122,400 |
| 2010 | -- | $122,400 |
| 2009 | -- | $122,400 |
| 2008 | -- | $122,400 |
| 2007 | -- | $122,400 |
| 2006 | -- | $122,400 |
| 2005 | -- | $122,400 +3.6% |
| 2004 | -- | $118,100 |
| 2003 | -- | $118,100 |
| 2002 | -- | $118,100 |
| 2001 | -- | $118,100 |
Find assessor info on the county website
Neighborhood: 19808
Nearby homes
- $696,5004 bd2 ba3.1k sqft21 Hidden Oaks Blvd, Wilmington, DE 19808Off Market
- $726,4004 bd3 ba2.9k sqft6 Black Willow Ct, Wilmington, DE 19808Off Market
- $670,0004 bd4 ba3.3k sqft4802 Ferris Dr, Wilmington, DE 19808Off Market
- $632,8004 bd2 ba3k sqft4804 Ferris Dr, Wilmington, DE 19808Off Market
- $697,9004 bd2 ba3k sqft19 Hidden Oaks Blvd, Wilmington, DE 19808Off Market
- $731,2005 bd4 ba3.1k sqft4 Black Willow Ct, Wilmington, DE 19808Off Market
- $714,6004 bd3 ba3.1k sqft2 Black Willow Ct, Wilmington, DE 19808Off Market
- $639,9004 bd2 ba2.8k sqft15 Hidden Oaks Blvd, Wilmington, DE 19808Off Market
Nearby schools
GreatSchools rating
- 10/10Linden Hill Elementary SchoolGrades: K-5Distance: 0.7 mi
- 1/10Skyline Middle SchoolGrades: 6-8Distance: 1.4 mi
- 3/10Dickinson (John) High SchoolGrades: 6-12Distance: 1.6 mi
Schools provided by the listing agent
- Elementary: Linden Hill
- Middle: Skyline
- High: Dickinson
- District: Red Clay Consolidated
Source: Bright MLS. This data may not be complete. We recommend contacting the local school district to confirm school assignments for this home.
Get a cash offer in 3 minutes
Find out how much your home could sell for in as little as 3 minutes with a no-obligation cash offer.
Estimated market value
$740,400
Get a cash offer in 3 minutes
Find out how much your home could sell for in as little as 3 minutes with a no-obligation cash offer.
Estimated market value
$740,400
- Delaware
- New Castle County
- Wilmington
- 19808
- 5 Black Willow Ct
Nearby cities
Nearby neighborhoods
Nearby zip codes
Other Wilmington Topics
