The best of Dove Canyon living. This immaculate 3 bed, 2 bath plus office, single-level home is ideally situated on a prime cul-de-sac and an oversized 10,500 sq ft corner lot, offering exceptional privacy and a beautifully designed wraparound yard with a saltwater pool, spa, lush gardens, and two covered verandahs…perfect for indoor-outdoor living and entertaining. Set within the prestigious 24-hour guard-gated community of Dove Canyon, the home welcomes you with a light-filled interior, high ceilings, hardwood flooring, and a thoughtfully designed single-story layout. The fully remodeled chef’s kitchen serves as the heart of the home, featuring quality finishes, Zuri Quartz counters, upgraded cabinetry, and a breakfast bar, all opening to the main living spaces. The adjacent family room offers a fireplace with a wood mantle and built-in media cabinet, a ceiling fan, and dual sliding doors that open to the backyard. A spacious formal dining room includes built-in cabinetry, a buffet, wine fridge/bar, and an additional sliding door to the backyard…creating an effortless flow for everyday living and entertaining. The primary suite offers dual closets, a ceiling fan, remote-controlled blinds, and a fully remodeled bathroom with updated finishes, Maxim Quartz countertops and an oversized walk-in shower. Two secondary bedrooms offer upgrades…one with a custom closet system, the other with a built-in desk…while the guest bathroom has also been fully renovated. The dedicated office features built-in shelving, new shutters, and a ceiling fan. Additional improvements include new toilets, updated lighting, a new front door, fresh interior paint, custom hall storage, updated electrical, and a smart thermostat. Major upgrades include a new HVAC system (A/C, furnace, ducting), Halo water softener, Sunrun solar with backup battery, new pool/spa heater, and a whole house fan. The expansive wraparound yard features a saltwater pool and spa, covered verandah with lighting and fans, and a separate BBQ area for outdoor living. The home has been meticulously maintained with regular pest control, HVAC servicing, drain maintenance, resealed hardscaping, window cleaning, and exterior washing. The finished 2-car garage includes epoxy flooring, built-in cabinetry, storage, a workbench, and a new opener. A rare combination of location, upgrades, and pride of ownership, this move-in ready home offers one of the finest opportunities in Dove Canyon with a true resort-style lifestyle.
Sold for $1,700,000
Listed by: Coldwell Banker Realty • Scott Alpi • Contact: 949-439-2972
Bought with: Re/Max Real Estate Group
$1,700,000
5 Blackburn, Trabuco Canyon, CA 92679
3beds
2,008sqft
Single Family Residence
Built in 1990
10,500 Square Feet Lot
$1,703,800 Zestimate®
$847/sqft
$5,201 Estimated rent
Home value
$1,703,800
$1.58M - $1.84M
$5,201/mo
Zestimate® history
Owner options
List your home for rent
$5,201/mo
Rent Zestimate®
Find your next renter with Zillow Rental Manager. Plus, with online applications, you can quickly screen prospective tenants – for free.
$5,201/mo
Rent Zestimate®
Refinance and save
$10,993/mo
Est. payment
Refinancing to a lower rate could help reduce your monthly payments and save thousands over the life of the loan.
$10,993/mo
Est. payment
Explore your selling options
Work with a Zillow partner agent
Leverage their expertise and Zillow's premium Showcase listings to get your home seen by more buyers.
Get startedList with your own agent
Get your home in front of millions of buyers by listing it on Zillow.
Learn how to do itSell it yourself
Take full control of how buyers see your home on Zillow by listing For Sale by Owner (FSBO).
List your homeWhat's special
Saltwater poolNew toiletsNew shuttersBeautifully designed wraparound yardBuilt-in media cabinetBreakfast barPrime cul-de-sac
Zillow last checked:
Listing updated:
Listed by:
Scott Alpi DRE #02140380 949-439-2972,
Coldwell Banker Realty
Bought with:
Drew Weddle, DRE #01938451
Re/Max Real Estate Group
Source: CRMLS,MLS#: OC26050489 Originating MLS: California Regional MLS
Originating MLS: California Regional MLSFacts & features
Interior
Bedrooms & bathrooms
- Bedrooms: 3
- Bathrooms: 2
- Full bathrooms: 2
- Main level bathrooms: 2
- Main level bedrooms: 3
Rooms
- Room types: Bedroom, Entry/Foyer, Family Room, Foyer, Kitchen, Laundry, Living Room, Primary Bathroom, Primary Bedroom, Office, Other, Dining Room
Primary bedroom
- Features: Main Level Primary
Bedroom
- Features: All Bedrooms Down
Bathroom
- Features: Bathroom Exhaust Fan, Dual Sinks, Full Bath on Main Level, Remodeled, Separate Shower, Upgraded, Walk-In Shower
Kitchen
- Features: Kitchen/Family Room Combo, Pots & Pan Drawers, Remodeled, Self-closing Cabinet Doors, Self-closing Drawers, Updated Kitchen
Other
- Features: Walk-In Closet(s)
Heating
- Central
Cooling
- Central Air, Attic Fan
Appliances
- Included: Built-In Range, Convection Oven, Disposal, Gas Oven, Gas Range, Microwave, Water Softener, Water To Refrigerator, Water Heater, Dryer, Washer
- Laundry: Inside, Laundry Room
Features
- Breakfast Bar, Ceiling Fan(s), Separate/Formal Dining Room, High Ceilings, Open Floorplan, Recessed Lighting, Bar, All Bedrooms Down, Bedroom on Main Level, Entrance Foyer, Main Level Primary, Primary Suite, Walk-In Closet(s)
- Flooring: Wood
- Doors: Double Door Entry, ENERGY STAR Qualified Doors
- Windows: Blinds, Double Pane Windows, ENERGY STAR Qualified Windows, Screens
- Has fireplace: Yes
- Fireplace features: Family Room
- Common walls with other units/homes: No Common Walls
Interior area
- Total interior livable area: 2,008 sqft
Property
Parking
- Total spaces: 4
- Parking features: Concrete, Direct Access, Driveway, Garage
- Attached garage spaces: 2
- Uncovered spaces: 2
Accessibility
- Accessibility features: No Stairs
Features
- Levels: One
- Stories: 1
- Entry location: Front door
- Patio & porch: Covered, Stone
- Exterior features: Awning(s), Rain Gutters
- Has private pool: Yes
- Pool features: Community, Heated, In Ground, Private, Salt Water, Association
- Has spa: Yes
- Spa features: Association, Community, Heated, Private
- Fencing: Block
- Has view: Yes
- View description: Trees/Woods
Lot
- Size: 10,500 Square Feet
- Features: Back Yard, Corner Lot, Cul-De-Sac, Front Yard, Level, Secluded
Details
- Parcel number: 80457129
- Special conditions: Standard
Construction
Type & style
- Home type: SingleFamily
- Property subtype: Single Family Residence
Materials
- Stucco
- Foundation: Slab
- Roof: Stone
Condition
- Updated/Remodeled,Turnkey
- New construction: No
- Year built: 1990
Utilities & green energy
- Electric: Standard
- Sewer: Public Sewer
- Water: Public
- Utilities for property: Cable Available, Electricity Connected, Natural Gas Connected, Phone Available, Sewer Connected, Water Connected
Community & HOA
Community
- Features: Biking, Curbs, Dog Park, Golf, Gutter(s), Park, Storm Drain(s), Street Lights, Sidewalks, Gated, Pool
- Security: Carbon Monoxide Detector(s), Gated with Guard, Gated Community, Gated with Attendant, 24 Hour Security, Smoke Detector(s), Security Guard
- Subdivision: Summit Crest (Dsc)
HOA
- Has HOA: Yes
- Amenities included: Dog Park, Maintenance Grounds, Barbecue, Picnic Area, Paddle Tennis, Playground, Pickleball, Pool, Guard, Spa/Hot Tub, Security, Tennis Court(s), Trail(s)
- HOA fee: $350 monthly
- HOA name: Dove Canyon Master Association
- HOA phone: 949-855-1800
Location
- Region: Trabuco Canyon
Financial & listing details
- Price per square foot: $847/sqft
- Tax assessed value: $1,156,466
- Annual tax amount: $11,890
- Date on market: 4/8/2026
- Cumulative days on market: 3 days
- Listing terms: Cash,Cash to New Loan,1031 Exchange
- Inclusions: Wine fridge, dining room built-in cabinets, small family room entertainment cabinet, refrigerator, washer/dryer.
- Road surface type: Paved
Price history
| Date | Event | Price |
|---|---|---|
| 5/11/2026 | Sold | $1,700,000+3%$847/sqft |
Source:  CRMLS #OC26050489 Report a problem CRMLS #OC26050489 Report a problem | ||
| 4/22/2026 | Pending sale | $1,650,000$822/sqft |
Source: CRMLS #OC26050489 Report a problem | ||
| 4/12/2026 | Contingent | $1,650,000$822/sqft |
Source: CRMLS #OC26050489 Report a problem | ||
| 4/8/2026 | Listed for sale | $1,650,000+10.4%$822/sqft |
Source: CRMLS #OC26050489 Report a problem | ||
| 10/7/2022 | Sold | $1,495,000-6.5%$745/sqft |
Source: Public Record Report a problem | ||
| 9/14/2022 | Contingent | $1,599,000$796/sqft |
Source: CRMLS #NP22142779 Report a problem | ||
| 6/30/2022 | Listed for sale | $1,599,000+106.3%$796/sqft |
Source: CRMLS #NP22142779 Report a problem | ||
| 4/8/2014 | Sold | $775,000+21.1%$386/sqft |
Source: Public Record Report a problem | ||
| 7/1/2009 | Sold | $640,000-12.2%$319/sqft |
Source: Public Record Report a problem | ||
| 6/21/2009 | Price change | $729,000+7.4%$363/sqft |
Source: Realty Executives Report a problem | ||
| 5/15/2009 | Price change | $679,000-6.9%$338/sqft |
Source: Homes & Land Report a problem | ||
| 3/11/2009 | Price change | $729,000-8.8%$363/sqft |
Source: Homes & Land Report a problem | ||
| 1/14/2009 | Listed for sale | $799,000-3.7%$398/sqft |
Source: Homes & Land Report a problem | ||
| 3/12/2008 | Listing removed | $829,900$413/sqft |
Source: Homes & Land #S510416 Report a problem | ||
| 2/27/2008 | Listed for sale | $829,900+194.3%$413/sqft |
Source: Homes & Land #S510416 Report a problem | ||
| 11/12/1997 | Sold | $282,000+6.4%$140/sqft |
Source: Public Record Report a problem | ||
| 8/26/1994 | Sold | $265,000$132/sqft |
Source: Public Record Report a problem | ||
Public tax history
| Year | Property taxes | Tax assessment |
|---|---|---|
| 2025 | $11,890 +1.8% | $1,156,466 +2% |
| 2024 | $11,676 -13.2% | $1,133,791 +2% |
| 2023 | $13,448 +66.6% | $1,111,560 +40.4% |
| 2022 | $8,072 +2% | $791,968 +2% |
| 2021 | $7,910 +0.9% | $776,440 +1% |
| 2020 | $7,839 | $768,479 +2% |
| 2019 | $7,839 +2.1% | $753,411 +2% |
| 2018 | $7,681 +4% | $738,639 +2% |
| 2017 | $7,385 | $724,156 +2% |
| 2016 | $7,385 +1.7% | $709,957 +1.5% |
| 2015 | $7,262 +5.3% | $699,293 +3.8% |
| 2014 | $6,897 | $673,914 +17.8% |
| 2013 | -- | $572,160 |
| 2012 | -- | $572,160 -4% |
| 2011 | -- | $596,000 -6.9% |
| 2010 | -- | $640,000 +68.6% |
| 2009 | -- | $379,697 +2% |
| 2008 | -- | $372,252 +2% |
| 2007 | -- | $364,953 +2% |
| 2006 | -- | $357,798 +10.8% |
| 2005 | -- | $323,038 +2% |
| 2004 | -- | $316,704 +1.9% |
| 2003 | -- | $310,900 +2% |
| 2002 | -- | $304,804 +2% |
| 2001 | $6,319 +2.5% | $298,828 +2% |
| 2000 | $6,162 | $292,969 |
Find assessor info on the county website
Neighborhood: 92679
Nearby homes
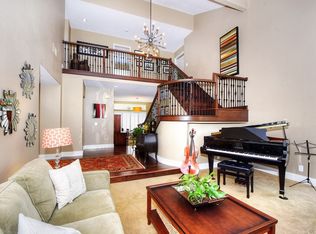
- $1,733,1005 bd3 ba3k sqft1 Blackburn, Trabuco Canyon, CA 92679Off Market
- $1,860,8004 bd3 ba3.3k sqft2 Blackburn, Trabuco Canyon, CA 92679Off Market
- $1,445,6004 bd3 ba2.4k sqft3 Blackburn, Trabuco Canyon, CA 92679Off Market
- $1,482,0004 bd3 ba2.4k sqft4 Blackburn, Trabuco Canyon, CA 92679Off Market
- $1,619,7003 bd3 ba2.4k sqft23 Summitcrest, Trabuco Canyon, CA 92679Off Market
- $1,849,0004 bd4 ba3.3k sqft21 Summitcrest, Trabuco Canyon, CA 92679For Sale
- $1,848,7004 bd4 ba3.3k sqft25 Summitcrest, Trabuco Canyon, CA 92679Off Market
- $1,645,1004 bd3 ba2.9k sqft19 Summitcrest, Trabuco Canyon, CA 92679Off Market
Nearby schools
GreatSchools rating
- 7/10Robinson Elementary SchoolGrades: K-6Distance: 0.7 mi
- 7/10Rancho Santa Margarita Intermediate SchoolGrades: 7-8Distance: 0.8 mi
- 10/10Mission Viejo High SchoolGrades: 9-12Distance: 6.3 mi
Schools provided by the listing agent
- Elementary: Robinson
- Middle: Rancho Santa Margarita
- High: Mission Viejo
Source: CRMLS. This data may not be complete. We recommend contacting the local school district to confirm school assignments for this home.
Get a cash offer in 3 minutes
Find out how much your home could sell for in as little as 3 minutes with a no-obligation cash offer.
Estimated market value
$1,703,800
Get a cash offer in 3 minutes
Find out how much your home could sell for in as little as 3 minutes with a no-obligation cash offer.
Estimated market value
$1,703,800
- California
- Orange County
- Trabuco Canyon
- 92679
- 5 Blackburn
Nearby cities
Nearby zip codes
Other Trabuco Canyon Topics
