New Price! Welcome home to 5 Blackhorse Lane! Nestled in a lovely neighborhood, this bright and charming ranch-style home offers a perfect blend of comfort and convenience. Start in the bright and spacious family room, perfect for gathering, with great views to the backyard through the sliding glass doors. Head straight into the dining room, with its own wonderful views to the backyard, and the living room featuring a cozy gas fireplace. Original hardwood floors under carpet extend into the bedrooms. The well equipped kitchen has plenty of cabinet space and will make cooking a breeze. Walking out of the kitchen and down the hall leads to the three generously sized bedrooms and full bathroom as well as a door to the walk up attic. Head down to the basement with 425 sq ft of finished space offering endless possibilities, the second bathroom with shower stall, and a large utility and storage space in the back. Now we go outside. Set on a generous 0.55-acre lot, the outdoor space is a true highlight. The expansive yard includes the in-ground pool and the large level space beyond the fence and offers plenty of room for outdoor activities, while the detached garage, with electric, and additional shed provide ample storage for all your needs. Additional conveniences out back include a natural gas hookup for your grilling adventures and an electrical connection for a generator. With a driveway that accommodates six to eight vehicles, hosting guests is effortless. Located in the fantastic Rose Tree Media school district, 5 Blackhorse Lane is close to parks, shopping and dining options, and public transportation - there are three Septa stations within a five minute drive. Come on by and experience the perfect balance of indoor comfort and outdoor enjoyment. Don't miss your chance to make this delightful home your own!
Sold for $499,000
$499,000
5 Blackhorse Ln, Media, PA 19063
3beds
1,919sqft
Single Family Residence
Built in 1962
0.55 Acres Lot
$505,000 Zestimate®
$260/sqft
$3,845 Estimated rent
Home value
$505,000
$455,000 - $561,000
$3,845/mo
Zestimate® history
Owner options
List your home for rent
$3,845/mo
Rent Zestimate®
Find your next renter with Zillow Rental Manager. Plus, with online applications, you can quickly screen prospective tenants – for free.
$3,845/mo
Rent Zestimate®
Refinance and save
$3,445/mo
Est. payment
Refinancing to a lower rate could help reduce your monthly payments and save thousands over the life of the loan.
$3,445/mo
Est. payment
Explore your selling options
Work with a Zillow partner agent
Leverage their expertise and Zillow's premium Showcase listings to get your home seen by more buyers.
Get startedList with your own agent
Get your home in front of millions of buyers by listing it on Zillow.
Learn how to do itSell it yourself
Take full control of how buyers see your home on Zillow by listing For Sale by Owner (FSBO).
List your homeWhat's special
Three generously sized bedrooms
Zillow last checked:
Listing updated:
Listed by:
Bob McLaughlin 215-817-8264,
Keller Williams Real Estate - Media
Bought with:
Bob McLaughlin, RS358254
Keller Williams Real Estate - Media
Source: Bright MLS,MLS#: PADE2102518
Facts & features
Interior
Bedrooms & bathrooms
- Bedrooms: 3
- Bathrooms: 2
- Full bathrooms: 2
- Main level bathrooms: 1
- Main level bedrooms: 3
Rooms
- Room types: Living Room, Dining Room, Bedroom 2, Bedroom 3, Kitchen, Family Room, Bedroom 1, Bathroom 1
Bedroom 1
- Level: Main
Bedroom 2
- Level: Main
Bedroom 3
- Level: Main
Bathroom 1
- Level: Main
Bathroom 1
- Level: Lower
Dining room
- Level: Main
Family room
- Level: Main
Kitchen
- Level: Main
Living room
- Level: Main
Heating
- Hot Water, Natural Gas
Cooling
- Central Air, Electric
Appliances
- Included: Refrigerator, Washer, Dryer, Dishwasher, Microwave, Gas Water Heater
Features
- Basement: Full,Partially Finished
- Number of fireplaces: 1
- Fireplace features: Gas/Propane
Interior area
- Total structure area: 1,919
- Total interior livable area: 1,919 sqft
- Finished area above ground: 1,494
- Finished area below ground: 425
Property
Parking
- Total spaces: 8
- Parking features: Garage Door Opener, Garage Faces Front, Detached, Driveway
- Garage spaces: 2
- Uncovered spaces: 6
Accessibility
- Accessibility features: None
Features
- Levels: Two
- Stories: 2
- Has private pool: Yes
- Pool features: In Ground, Private
Lot
- Size: 0.55 Acres
Details
- Additional structures: Above Grade, Below Grade
- Parcel number: 27000018700
- Zoning: RESIDENTIAL
- Special conditions: Standard
Construction
Type & style
- Home type: SingleFamily
- Architectural style: Ranch/Rambler
- Property subtype: Single Family Residence
Materials
- Stone, Vinyl Siding
- Foundation: Concrete Perimeter
Condition
- New construction: No
- Year built: 1962
Utilities & green energy
- Sewer: Public Sewer
- Water: Public
Community & HOA
Community
- Subdivision: None Available
HOA
- Has HOA: No
Location
- Region: Media
- Municipality: MIDDLETOWN TWP
Financial & listing details
- Price per square foot: $260/sqft
- Tax assessed value: $306,200
- Annual tax amount: $6,376
- Date on market: 10/25/2025
- Listing agreement: Exclusive Right To Sell
- Listing terms: Cash,Conventional,FHA,VA Loan
- Inclusions: Kitchen Refrigerator / Freezer, Basement Freezer, Workbench In Basement
- Ownership: Fee Simple
Price history
| Date | Event | Price |
|---|---|---|
| 12/16/2025 | Sold | $499,000$260/sqft |
Source:  Bright MLS #PADE2102518 Report a problem Bright MLS #PADE2102518 Report a problem | ||
| 11/26/2025 | Contingent | $499,000$260/sqft |
Source: Bright MLS #PADE2102518 Report a problem | ||
| 11/20/2025 | Price change | $499,000-5.7%$260/sqft |
Source: Bright MLS #PADE2102518 Report a problem | ||
| 11/15/2025 | Price change | $529,000-1.9%$276/sqft |
Source: Bright MLS #PADE2102518 Report a problem | ||
| 10/29/2025 | Price change | $539,000-2%$281/sqft |
Source: Bright MLS #PADE2102518 Report a problem | ||
| 10/25/2025 | Listed for sale | $550,000$287/sqft |
Source: Bright MLS #PADE2102518 Report a problem | ||
Public tax history
| Year | Property taxes | Tax assessment |
|---|---|---|
| 2025 | $6,301 +6.4% | $306,200 |
| 2024 | $5,920 +3.6% | $306,200 |
| 2023 | $5,712 +2.6% | $306,200 |
| 2022 | $5,565 | $306,200 |
| 2021 | $5,565 +622.9% | $306,200 +117.2% |
| 2020 | $770 -83.3% | $140,960 |
| 2019 | $4,602 +1.4% | $140,960 |
| 2018 | $4,539 +486.7% | $140,960 |
| 2017 | $774 | $140,960 |
| 2016 | $774 | $140,960 |
| 2015 | $774 | $140,960 |
| 2014 | $774 +2.8% | $140,960 |
| 2013 | $753 +2.8% | $140,960 |
| 2012 | $732 +0.3% | $140,960 |
| 2011 | $730 +2% | $140,960 |
| 2010 | $716 +7.5% | $140,960 |
| 2009 | $666 | $140,960 |
| 2008 | $666 +8.3% | $140,960 |
| 2007 | $615 | $140,960 |
| 2006 | $615 -2% | $140,960 |
| 2005 | $627 | $140,960 |
| 2004 | $627 +8.5% | $140,960 |
| 2003 | $578 +7.9% | $140,960 |
| 2002 | $536 | $140,960 |
| 2000 | $536 | $140,960 |
Find assessor info on the county website
Neighborhood: 19063
Nearby homes
- $537,7004 bd2 ba1.2k sqft7 Blackhorse Ln, Media, PA 19063Off Market
- $399,500-- bd2 ba-- sqft1 Blackhorse Ln, Media, PA 19063Off Market
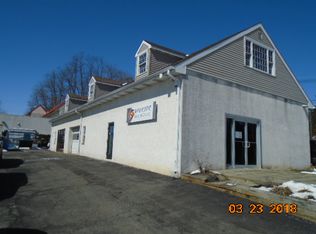
- $339,5003 bd1 ba1k sqft15 N Middletown Rd, Media, PA 19063Off Market
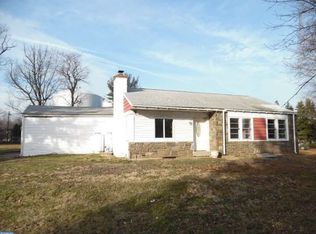
- $420,000-- bd-- ba-- sqft1015 E Baltimore Pike, Media, PA 19063Sold
- $409,9003 bd1 ba1.2k sqft9 Blackhorse Ln, Media, PA 19063Off Market
- $415,5002 bd1 ba1k sqft8 Blackhorse Ln, Media, PA 19063Off Market
- $321,8003 bd1 ba988 sqft17 N Middletown Rd, Media, PA 19063Off Market
- $494,1003 bd2 ba1.8k sqft10 Blackhorse Ln, Media, PA 19063Off Market
Nearby schools
GreatSchools rating
- 10/10Glenwood El SchoolGrades: K-5Distance: 1.2 mi
- 10/10Springton Lake Middle SchoolGrades: 6-8Distance: 2.3 mi
- 9/10Penncrest High SchoolGrades: 9-12Distance: 0.6 mi
Schools provided by the listing agent
- Elementary: Glenwood
- Middle: Springton Lake
- High: Penncrest
- District: Rose Tree Media
Source: Bright MLS. This data may not be complete. We recommend contacting the local school district to confirm school assignments for this home.
Get a cash offer in 3 minutes
Find out how much your home could sell for in as little as 3 minutes with a no-obligation cash offer.
Estimated market value
$505,000
Get a cash offer in 3 minutes
Find out how much your home could sell for in as little as 3 minutes with a no-obligation cash offer.
Estimated market value
$505,000
- Pennsylvania
- Delaware County
- Media
- 19063
- 5 Blackhorse Ln
Nearby cities
Nearby neighborhoods
Nearby zip codes
Other Media Topics
