Skip main navigation
Sold for $775,000
  • $775,000

    5 Blackhorse Woods Ln, Plymouth Meeting, PA 19462

    4beds
    3,399sqft
    Single Family Residence
    Built in 2024
    0.45 Acres Lot
    $794,300 Zestimate®
    $228/sqft
    $5,245 Estimated rent

    Home value

    $794,300

    $739,000 - $858,000

    $5,245/mo

    Zestimate® history
    Loading
    Loading...

    Owner options

    List your home for rent

    $5,245/mo

    Rent Zestimate®

    Find your next renter with Zillow Rental Manager. Plus, with online applications, you can quickly screen prospective tenants – for free.

    Learn more

    $5,245/mo

    Rent Zestimate®

    Refinance and save

    $5,568/mo

    Est. payment

    Refinancing to a lower rate could help reduce your monthly payments and save thousands over the life of the loan.

    See today's rates

    $5,568/mo

    Est. payment

    Explore your selling options

    Work with a Zillow partner agent

    Leverage their expertise and Zillow's premium Showcase listings to get your home seen by more buyers.

    Get started

    List with your own agent

    Get your home in front of millions of buyers by listing it on Zillow.

    Learn how to do it

    Sell it yourself

    Take full control of how buyers see your home on Zillow by listing For Sale by Owner (FSBO).

    List your home

    What's special

    Private backyardPrivate water closetFinished walkout basementPrivate streetQuiet cul-de-sacModern and luxurious finishesAbove grade
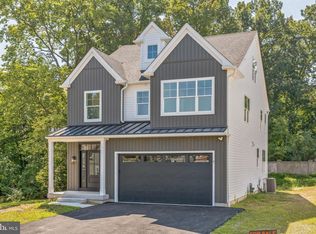
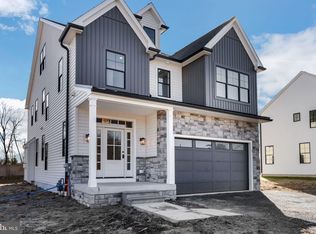
    It is my pleasure to present 5 Blackhorse Woods Ln, a 4-Bed/3.5-Bath single family home in Plymouth Meeting, that was only built a year ago in 2024! Tucked away at the end of a quiet cul-de-sac, on a private street of just five custom-built residences, this property offers a flexible layout, coupled with modern and luxurious finishes. Thoughtfully designed for both style and functionality, the open-concept main level features wide oak hardwood flooring throughout, a chef’s kitchen with high-end stainless steel appliances, a wonderful walk-in pantry, and a cozy gas fireplace. There is also a room with enclosed french doors that is a completely flexible space based on its next owners' needs -- office, additional living space, gym -- it can serve several purposes! A tucked-away half bathroom completes the main level. Head upstairs and find the impressive primary suite, which boasts a vaulted ceiling and an oversized walk-in closet. The primary bathroom features a beautifully-tiled shower, double vanity, and private water closet. The two additional bedrooms on this level were purposely designed with additional square footage, making them quite large, and each has its own walk-in closet! The hall bathroom also features a double vanity and high-end tub/shower combo. For convenience, there is a second-floor laundry room, which adds ease to everyday living. The finished walkout basement includes an additional bedroom and full bathroom, ideal for guests, in-laws, or an au pair suite. Since it is above grade, the basement gets plenty of natural light, which is very unique for this level of a home. With this abundance of space, the lower level offers endless possibilities - home gym, media room, or additional play area. Step outside to enjoy the beautifully designed outdoor spaces, including a deck, patio, and private backyard—perfect for entertaining guests, or simply unwinding after a long day. Just across the street is JFK Park, where you'll find a playground, athletic fields, and tennis courts, making it easy to enjoy an active lifestyle, without having to take on any of the maintenance costs! Since this property was only built a year ago, not only are the finishes incredibly modern, but all of the big ticket items (roof, siding, HVAC, hot water heater, windows, etc) are also at the beginning of their lifespans, eliminating any immediate costs that any other property would need. Ideally located in sought-after Plymouth Meeting within the top-rated Colonial School District, this home offers unmatched convenience with close proximity to local dining, shopping, parks, and major routes including I-476, the PA Turnpike, and downtown Philadelphia. When you factor in the finishes in this property, the ideal layout, and its alignment with a top-rated school district, it will surely stand out among its competition. Don't miss your opportunity to tour this extraordinary home—schedule your showing today and see all that this great property has to offer!

    Zillow last checked:

    Listing updated:

    Listed by:

    Adam Brown 215-817-2424,

    BHHS Fox & Roach-Blue Bell

    Bought with:

    Pallavi Nadkarni, RS284037

    Keller Williams Real Estate-Blue Bell

    Source: Bright MLS,MLS#: PAMC2147824MLS Logo

    Facts & features

    Interior

    Bedrooms & bathrooms
    • Bedrooms: 4
    • Bathrooms: 4
    • Full bathrooms: 3
    • 1/2 bathrooms: 1
    • Main level bathrooms: 1
    Rooms
    • Room types: Living Room, Primary Bedroom, Bedroom 2, Bedroom 3, Bedroom 4, Kitchen, Basement, Foyer, Laundry, Utility Room, Bonus Room, Primary Bathroom, Full Bath, Half Bath
    Primary bedroom
    • Level: Upper
    Bedroom 2
    • Level: Upper
    Bedroom 3
    • Level: Upper
    Bedroom 4
    • Level: Lower
    Primary bathroom
    • Level: Upper
    Basement
    • Level: Lower
    Bonus room
    • Level: Main
    Foyer
    • Level: Main
    Other
    • Level: Upper
    Other
    • Level: Lower
    Half bath
    • Level: Main
    Kitchen
    • Level: Main
    Laundry
    • Level: Upper
    Living room
    • Level: Main
    Utility room
    • Level: Lower
    Heating
    • Forced Air, Natural Gas
    Cooling
    • Central Air, Electric
    Appliances
    • Included: Microwave, Built-In Range, Dishwasher, Disposal, Self Cleaning Oven, Oven/Range - Gas, Range Hood, Water Heater, Gas Water Heater
    • Laundry: Upper Level, Laundry Room
    Features
    • Combination Kitchen/Dining, Combination Kitchen/Living, Dining Area, Family Room Off Kitchen, Open Floorplan, Kitchen Island, Recessed Lighting, Walk-In Closet(s)
    • Flooring: Engineered Wood, Carpet
    • Basement: Full,Finished,Walk-Out Access
    • Number of fireplaces: 1
    • Fireplace features: Gas/Propane
    Interior area
    • Total structure area: 3,888
    • Total interior livable area: 3,399 sqft
    • Finished area above ground: 3,399

    Property

    Parking
    • Total spaces: 6
    • Parking features: Garage Faces Side, Asphalt, Driveway, Attached, Parking Lot
    • Attached garage spaces: 2
    • Uncovered spaces: 4
    • Details: Garage Sqft: 489
    Accessibility
    • Accessibility features: None
    Features
    • Levels: Three
    • Stories: 3
    • Exterior features: Lighting, Sidewalks, Street Lights
    • Pool features: None
    • Has view: Yes
    • View description: Park/Greenbelt
    • Frontage length: Road Frontage: 77
    Lot
    • Size: 0.45 Acres
    • Features: Cul-De-Sac, Adjoins - Public Land, Adjoins - Open Space, Front Yard
    Details
    • Additional structures: Above Grade
    • Parcel number: 490003430058
    • Zoning: RESIDENTIAL
    • Special conditions: Standard

    Construction

    Type & style
    • Home type: SingleFamily
    • Architectural style: Colonial
    • Property subtype: Single Family Residence
    Materials
    • Vinyl Siding
    • Foundation: Concrete Perimeter
    • Roof: Architectural Shingle
    Condition
    • Excellent
    • New construction: No
    • Year built: 2024
    Details
    • Builder name: Tammaro Building Group

    Utilities & green energy

    • Electric: 200+ Amp Service
    • Sewer: Public Sewer
    • Water: Public
    • Utilities for property: Underground Utilities
    Green energy
    • Energy efficient items: Lighting, HVAC

    Community & HOA

    Community
    • Security: Fire Sprinkler System
    • Subdivision: Blackhorse Woods
    HOA
    • Has HOA: Yes
    • Services included: Common Area Maintenance, Snow Removal, Trash
    • HOA fee: $500 quarterly
    • HOA name: BLACKHORSE WOODS HOMEOWNERS ASSOCIATION
    Location
    • Region: Plymouth Meeting
    • Municipality: PLYMOUTH TWP

    Financial & listing details

    • Price per square foot: $228/sqft
    • Tax assessed value: $238,070
    • Annual tax amount: $8,157
    • Date on market: 7/16/2025
    • Listing agreement: Exclusive Right To Sell
    • Listing terms: Cash,Conventional,VA Loan
    • Ownership: Fee Simple
    • Road surface type: Paved, Black Top

    Price history

    DateEventPrice
    9/3/2025Sold$775,000-3.1%$228/sqft
    Source: Bright MLS #PAMC2147824 Report a problem
    8/1/2025Pending sale$799,900$235/sqft
    Source: Bright MLS #PAMC2147824 Report a problem
    7/16/2025Listed for sale$799,900-11.1%$235/sqft
    Source: Bright MLS #PAMC2147824 Report a problem
    7/12/2025Listing removed$899,900$265/sqft
    Source: Bright MLS #PAMC2133590 Report a problem
    6/4/2025Price change$899,900-4.2%$265/sqft
    Source: Bright MLS #PAMC2133590 Report a problem
    5/21/2025Price change$939,000-2.7%$276/sqft
    Source: Bright MLS #PAMC2133590 Report a problem
    4/24/2025Listed for sale$965,000-3%$284/sqft
    Source: Bright MLS #PAMC2133590 Report a problem
    4/15/2025Listing removed$995,000$293/sqft
    Source: Bright MLS #PAMC2133590 Report a problem
    3/27/2025Listed for sale$995,000+9.6%$293/sqft
    Source: Bright MLS #PAMC2133590 Report a problem
    5/13/2024Sold$907,565+10%$267/sqft
    Source: Bright MLS #PAMC2083034 Report a problem
    9/7/2023Pending sale$824,900$243/sqft
    Source: Bright MLS #PAMC2083034 Report a problem

    Public tax history

    YearProperty taxesTax assessment
    2025$8,011 $238,070
    Find assessor info on the county website

    Neighborhood: 19462

    Nearby schools

    GreatSchools rating
    Schools provided by the listing agent
    • Elementary: Plymouth
    • Middle: Colonial
    • High: Plymouth Whitemarsh
    • District: Colonial

    Source: Bright MLS. This data may not be complete. We recommend contacting the local school district to confirm school assignments for this home.

    Get a cash offer in 3 minutes
    Find out how much your home could sell for in as little as 3 minutes with a no-obligation cash offer.
    Estimated market value
    $794,300
    Get a cash offer in 3 minutes
    Find out how much your home could sell for in as little as 3 minutes with a no-obligation cash offer.
    Estimated market value
    $794,300