Skip main navigation
Closed
  • Listed by: Keller Williams Realty-Metropolitan • Frank DiDonato
    Bought with: BHHS Verani Seacoast
    $575,200

    Lot 5 Blackstone Drive #11, Raymond, NH 03077

    2beds
    1,710sqft
    Condominium
    Built in 2018
    -- sqft lot
    $575,200 Zestimate®
    $336/sqft
    $3,571 Estimated rent

    Home value

    $575,200

    $546,000 - $610,000

    $3,571/mo

    Zestimate® history
    Loading
    Loading...

    Owner options

    List your home for rent

    $3,571/mo

    Rent Zestimate®

    Find your next renter with Zillow Rental Manager. Plus, with online applications, you can quickly screen prospective tenants – for free.

    Learn more

    $3,571/mo

    Rent Zestimate®

    Refinance and save

    $3,093/mo

    Est. payment

    Refinancing to a lower rate could help reduce your monthly payments and save thousands over the life of the loan.

    See today's rates

    $3,093/mo

    Est. payment

    Explore your selling options

    Work with a Zillow partner agent

    Leverage their expertise and Zillow's premium Showcase listings to get your home seen by more buyers.

    Get started

    List with your own agent

    Get your home in front of millions of buyers by listing it on Zillow.

    Learn how to do it

    Sell it yourself

    Take full control of how buyers see your home on Zillow by listing For Sale by Owner (FSBO).

    List your home

    What's special

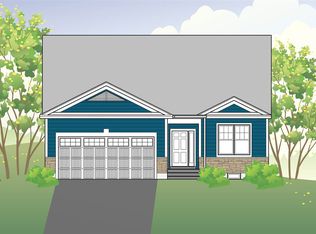
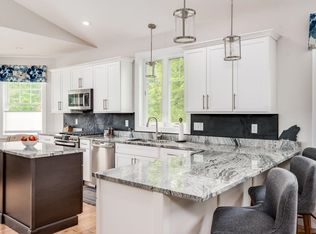
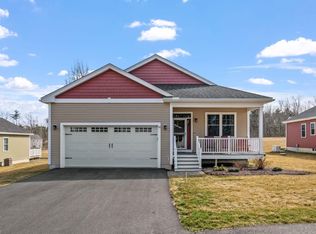
    Location, location, location! Welcome to Blackstone Reserve, your gateway from the City to the Seacoast. Located just one mile from Exit 4, Route 101 is where you will find this luxurious 55+ active adult community. Blackstone Reserve offers a natural picturesque setting featuring 66 single-family detached condos. Residents will enjoy a low maintenance environment giving you time to enjoy a social climate defined by community living, and a physical environment to keep active and young. 80/20 rule for occupancy applies - 20% of residents can be under 55 years old. Each home at Blackstone Reserve provides open-concept, one level living at its best. The comfortable floor plans range between 1,710 square feet to 2,056 square feet and feature 2 bedrooms, 2 bathrooms, master bedroom with en suite, 2 car attached garages, and full basements. Standard features include: cathedral ceilings, hardwood floors, granite countertops, stainless steel appliances, high-end cabinetry, central A/C and so much more! Homeowners make selections to customize and personalize each home to fit their lifestyle and color preferences. Prices start at $374,900. Site development has begun on Phase 1 (red on site map) and the first model homes will be available in early 2019. The model featured here is the Napa, other floor plans and options are available. This project has received full approval from the NH Attorney General's Office. See attached docs.

    This property is off market, which means it's not currently listed for sale or rent on Zillow. This may be different from what's available on other websites or public sources.

    Zillow last checked:

    Listing updated:

    Listed by:

    Frank DiDonato,

    Keller Williams Realty-Metropolitan 603-232-8282

    Bought with:

    Tami Defrancesco

    BHHS Verani Seacoast

    Source: PrimeMLS,MLS#: 4730666MLS Logo

    Facts & features

    Interior

    Bedrooms & bathrooms
    • Bedrooms: 2
    • Bathrooms: 2
    • Full bathrooms: 1
    • 3/4 bathrooms: 1
    Heating
    • Propane, Forced Air, Gas Heater
    Cooling
    • Central Air
    Appliances
    • Included: Dishwasher, Microwave, Electric Range, Gas Water Heater, Tank Water Heater
    • Laundry: Laundry Hook-ups, 1st Floor Laundry
    Features
    • Ceiling Fan(s), Kitchen/Dining, LED Lighting, Living/Dining, Primary BR w/ BA
    • Flooring: Hardwood
    • Windows: Screens, Double Pane Windows
    • Basement: Concrete Floor,Unfinished,Interior Entry
    Interior area
    • Total structure area: 3,420
    • Total interior livable area: 1,710 sqft
    • Finished area above ground: 1,710
    • Finished area below ground: 0

    Property

    Parking
    • Total spaces: 4
    • Parking features: Paved, Direct Entry, Garage, Parking Spaces 4, Attached
    • Garage spaces: 2
    Features
    • Levels: One
    • Stories: 1
    • Patio & porch: Patio
    Lot
    • Features: Deed Restricted, Landscaped, Level
    Details
    • Zoning description: Residential

    Construction

    Type & style
    • Home type: Condo
    • Architectural style: Ranch
    • Property subtype: Condominium
    Materials
    • Wood Frame, Vinyl Siding
    • Foundation: Concrete
    • Roof: Architectural Shingle
    Condition
    • New construction: Yes
    • Year built: 2018

    Utilities & green energy

    • Electric: 200+ Amp Service, Circuit Breakers
    • Sewer: Community, Private Sewer
    • Utilities for property: Cable Available, Propane

    Community & HOA

    Community
    • Security: Hardwired Smoke Detector
    • Senior community: Yes
    • Subdivision: Blackstone Reserve
    HOA
    • Has HOA: Yes
    • Amenities included: Fitness Center, Landscaping, Common Acreage, Snow Removal, Trash Removal
    • Services included: Maintenance Grounds, Plowing, Trash, Water, HOA Fee
    • Additional fee info: Fee: $225
    Location
    • Region: Raymond

    Financial & listing details

    • Price per square foot: $336/sqft
    • Date on market: 1/19/2022
    • Road surface type: Paved

    Price history

    DateEventPrice
    9/25/2019Sold$375,900$220/sqft
    Source: PrimeMLS #4730666 Report a problem

    Public tax history

    Tax history is unavailable.

    Neighborhood: 03077

    Nearby schools

    GreatSchools rating
    Get a cash offer in 3 minutes
    Find out how much your home could sell for in as little as 3 minutes with a no-obligation cash offer.
    Estimated market value
    $575,200
    Get a cash offer in 3 minutes
    Find out how much your home could sell for in as little as 3 minutes with a no-obligation cash offer.
    Estimated market value
    $575,200