Opportunities like this don't come along very often! Act now and make this conveniently located former model home yours! Solid construction, NEW ROOF/GUTTERS/SKYLIGHTS June 2023 and NEW AC July 2022 - all the big ticket items have been taken care of! Now all you have to do is update to suit your needs and lifestyle! This convenient location just minutes from shopping, dining, and I-95 has the added bonus of being on a quiet cul de sac with a natural tree buffer as its backdrop. The pie shaped lot stretches more than 134 feet across the back and is more than 100 feet deep - WAAAYYY bigger than modern day lots with plenty of room for a pool which is a great way to relax and play! The welcoming front porch and foyer area are perfect for greeting family and friends. Once inside, take note of the custom layout that has plenty of room for everyone! The open floor plan of the formal living and dining rooms is suited for any number of furniture arrangements and decor. The separate Family Room with a brick fireplace focal point could easily be a more relaxed TV Room. A kitchen with direct access to the Formal Area and the Family Room means it will be easy to cook and converse with others. Ready for a BONUS? Look no further than that enclosed porch that is fully vented to the AC system for your home office, play space, craft area, fitness room, or whatever else you need in your life! A primary suite features its own walk-in closet and ensuite bath. The other two bedrooms are both good sized with their own sense of privacy and are separated by a large unique hall bathroom. Its centerpiece is currently an enormous soaking tub with a ceiling of skylights, but the square footage could be rearranged any number of new ways. The perks of the home don't stop here! The utility room is the size of some bedrooms in current track builder homes. The garage boasts a full screen door, built in storage cabinets, and a work bench space. A screened-in porch offers shade from the Florida sun and a ceiling fan to help stay cool. A storage shed for additional tools or toys. And there is a full set of hurricane shutters for added storm protection. Come see all the possibilities for yourself! ***PLEASE NOTE: Seller is unable to close until the end of May.***
Closed
$289,000
5 Blair Ct, Palm Coast, FL 32137
3beds
2,328sqft
Single Family Residence, Residential
Built in 1981
10,018 Square Feet Lot
$291,400 Zestimate®
$124/sqft
$2,347 Estimated rent
Home value
$291,400
$262,000 - $323,000
$2,347/mo
Zestimate® history
Owner options
List your home for rent
$2,347/mo
Rent Zestimate®
Find your next renter with Zillow Rental Manager. Plus, with online applications, you can quickly screen prospective tenants – for free.
$2,347/mo
Rent Zestimate®
Refinance and save
$2,006/mo
Est. payment
Refinancing to a lower rate could help reduce your monthly payments and save thousands over the life of the loan.
$2,006/mo
Est. payment
Explore your selling options
Work with a Zillow partner agent
Leverage their expertise and Zillow's premium Showcase listings to get your home seen by more buyers.
Get startedList with your own agent
Get your home in front of millions of buyers by listing it on Zillow.
Learn how to do itSell it yourself
Take full control of how buyers see your home on Zillow by listing For Sale by Owner (FSBO).
List your homeWhat's special
Custom layoutLarge unique hall bathroomScreened-in porchEnclosed porchCeiling fanEnsuite bathSeparate family room
Zillow last checked:
Listing updated:
Listed by:
Michelle Zirkelbach 386-233-5424,
Adams, Cameron & Co., Realtors
Bought with:
non member
Nonmember office
Source: DBAMLS,MLS#: 1209533
Facts & features
Interior
Bedrooms & bathrooms
- Bedrooms: 3
- Bathrooms: 2
- Full bathrooms: 2
Bedroom 1
- Description: Primary Bedroom
- Level: Main
- Area: 198 Square Feet
- Dimensions: 11.00 x 18.00
Bedroom 2
- Description: BIG 2nd Bedroom
- Level: Main
- Area: 154 Square Feet
- Dimensions: 11.00 x 14.00
Bedroom 3
- Description: 3rd Bedroom
- Level: Main
- Area: 112 Square Feet
- Dimensions: 8.00 x 14.00
Primary bathroom
- Description: Primary Bathroom
- Level: Main
- Area: 49 Square Feet
- Dimensions: 7.00 x 7.00
Bonus room
- Description: Enclosed Porch with AC
- Level: Main
- Area: 352 Square Feet
- Dimensions: 11.00 x 32.00
Dining room
- Description: Formal Dining Space
- Level: Main
- Area: 84 Square Feet
- Dimensions: 7.00 x 12.00
Family room
- Description: Family Room with Fireplace
- Level: Main
- Area: 272 Square Feet
- Dimensions: 17.00 x 16.00
Kitchen
- Description: Kitchen Only
- Level: Main
- Area: 130 Square Feet
- Dimensions: 10.00 x 13.00
Living room
- Description: Formal Living Room
- Level: Main
- Area: 273 Square Feet
- Dimensions: 13.00 x 21.00
Other
- Description: Eat In Kitchen
- Level: Main
- Area: 72 Square Feet
- Dimensions: 9.00 x 8.00
Utility room
- Description: Huge Laundry Room!
- Level: Main
- Area: 100 Square Feet
- Dimensions: 10.00 x 10.00
Heating
- Central, Electric
Cooling
- Central Air, Electric
Appliances
- Included: Washer, Refrigerator, Microwave, Electric Water Heater, Electric Range, Dryer, Disposal, Dishwasher
Features
- Windows: Storm Shutters
Interior area
- Total structure area: 3,059
- Total interior livable area: 2,328 sqft
Property
Parking
- Total spaces: 2
- Parking features: Garage, Garage Door Opener
- Garage spaces: 2
Features
- Stories: 1
- Patio & porch: Front Porch, Screened
Lot
- Size: 10,018 Square Feet
- Dimensions: 110 x 140
- Features: Cul-De-Sac, Sprinklers In Front, Sprinklers In Rear
Details
- Additional structures: Shed(s)
- Parcel number: 0711317081003300030
- Zoning description: Single Family
Construction
Type & style
- Home type: SingleFamily
- Property subtype: Single Family Residence, Residential
Materials
- Brick Veneer, Stucco
- Roof: Shingle
Condition
- New construction: No
- Year built: 1981
Utilities & green energy
- Sewer: Public Sewer
- Water: Public
- Utilities for property: Cable Connected, Electricity Connected, Sewer Connected, Water Connected
Community & HOA
Community
- Subdivision: Not In Subdivision
HOA
- Has HOA: No
Location
- Region: Palm Coast
Financial & listing details
- Price per square foot: $124/sqft
- Tax assessed value: $275,978
- Annual tax amount: $1,320
- Date on market: 2/16/2025
- Listing terms: Cash,Conventional,FHA,VA Loan
- Electric utility on property: Yes
Price history
| Date | Event | Price |
|---|---|---|
| 6/30/2025 | Sold | $289,000$124/sqft |
Source:  DBAMLS #1209533 Report a problem DBAMLS #1209533 Report a problem | ||
| 3/4/2025 | Pending sale | $289,000$124/sqft |
Source: DBAMLS #1209533 Report a problem | ||
| 2/16/2025 | Listed for sale | $289,000$124/sqft |
Source: DBAMLS #1209533 Report a problem | ||
Public tax history
| Year | Property taxes | Tax assessment |
|---|---|---|
| 2024 | $1,316 +3.8% | $114,480 +3% |
| 2023 | $1,268 +2.2% | $111,145 +3% |
| 2022 | $1,241 +2.3% | $107,907 +3% |
| 2021 | $1,213 +0.7% | $104,764 +1.4% |
| 2020 | $1,205 +2.5% | $103,318 +2.3% |
| 2019 | $1,175 +1.2% | $100,995 +1.9% |
| 2018 | $1,161 +3.1% | $99,112 +2.1% |
| 2017 | $1,126 | $97,073 +2.1% |
| 2016 | $1,126 +3% | $95,076 +0.7% |
| 2015 | $1,093 -0.1% | $94,415 +0.8% |
| 2014 | $1,094 | $93,666 +1.5% |
| 2013 | -- | $92,282 +1.6% |
| 2012 | -- | $90,831 -6.8% |
| 2011 | -- | $97,465 -7.6% |
| 2010 | -- | $105,526 +2.7% |
| 2009 | -- | $102,752 +0.1% |
| 2008 | -- | $102,649 +3% |
| 2007 | -- | $99,659 +2.5% |
| 2006 | -- | $97,228 +3% |
| 2005 | -- | $94,396 -5.3% |
| 2004 | -- | $99,700 +8.9% |
| 2003 | -- | $91,574 +1.6% |
| 2002 | -- | $90,117 +4.2% |
| 2001 | -- | $86,447 +3% |
| 2000 | -- | $83,930 |
Find assessor info on the county website
Neighborhood: 32137
Nearby homes
- $294,200-- bd2 ba2.2k sqft3 Blair Ct, Palm Coast, FL 32137Off Market
- $336,900-- bd2 ba1.8k sqft6 Blair Ct, Palm Coast, FL 32137Off Market
- $88,2023 bd-- ba1 sqft1 Blair Ct, Palm Coast, FL 32137Off Market
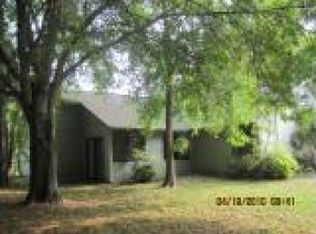
- $235,300-- bd2 ba1.3k sqft4 Blair Ct, Palm Coast, FL 32137Off Market
- $325,0004 bd2 ba1.7k sqft2 Blair Ct, Palm Coast, FL 32137Sold
- $---- sqft1 Old Kings Rd, Palm Coast, FL 32137Off Market
- $450,000-- bd-- ba-- sqftS Side Of Blairsville Dr E, Palm Coast, FL 32137For Sale
- $170,0003 bd2 ba1.4k sqft50 Blairsville Dr, Palm Coast, FL 32137Sold
Nearby schools
GreatSchools rating
- 8/10Old Kings Elementary SchoolGrades: PK-5Distance: 6.1 mi
- 7/10Indian Trails Middle SchoolGrades: 6-8Distance: 3.3 mi
- 5/10Matanzas High SchoolGrades: 8-12Distance: 3.6 mi
Schools provided by the listing agent
- Elementary: Old Kings
- Middle: Indian Trails
- High: Matanzas
Source: DBAMLS. This data may not be complete. We recommend contacting the local school district to confirm school assignments for this home.
Get a cash offer in 3 minutes
Find out how much your home could sell for in as little as 3 minutes with a no-obligation cash offer.
Estimated market value
$291,400
Get a cash offer in 3 minutes
Find out how much your home could sell for in as little as 3 minutes with a no-obligation cash offer.
Estimated market value
$291,400
- Florida
- Flagler County
- Palm Coast
- 32137
- 5 Blair Ct
Nearby cities
Nearby zip codes
Other Palm Coast Topics
