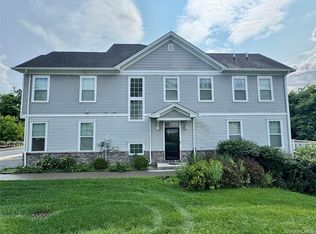
MOVE IN A & SAVE - 12 MONTHS OF HOA's ON THE BUILDER! Brand-New Construction Condo - 5-7 Blanchard is move in ready! Modern board and batten siding beautifully complemented by rich stone accents make for a striking first impression that welcomes you home. A bright, sun-filled open floor plan, offering 1,715 sq. ft. of habitable living space thoughtfully designed for today's lifestyle. First floor: features 9' ceilings, a custom kitchen with expansive windows creates an abundance of natural light that showcases the rich espresso cabinetry, paired with modern finishes- including quartz countertops, stainless steel appliances and a spacious center island with overhang for stools. A powder room on main level makes for easy entertaining and comfortable everyday living. Stylish Luxury Vinyl Plank flooring spans the main level while the stairs and hallway are hardwood flooring. Second level: Primary bedroom en-suite showcases beautifully tiled floors and shower walls, large walk-in closet and 2 additional spacious bedrooms with neutral wall to-wall carpeting for added comfort. A main full bath is appointed with a double vanity with Quartz countertops. Conveniently located laundry room with washer and gas dryer hookups. Plenty of parking with private driveway and an attached garage with electric door opener. Enjoy outdoors from your patio with privacy fence overlooking the expansive backyard. Located near the revitalized downtown Middletown and the Route 211 corridor offering casual and fine dining, shopping and entertainment. Close to SUNY Orange, Touro College, Garnet Health Medical Center, and major commuter routes including 1-84 and Route 17.
New construction
$488,000
5 Blanchard Street, Middletown, NY 10940
3beds
1,715sqft
Condominium, Residential
Built in 2026
-- sqft lot
$-- Zestimate®
$285/sqft
$362/mo HOA
What's special
Modern finishesAbundance of natural lightExpansive backyardRich stone accentsPrimary bedroom en-suitePrivate drivewayLarge walk-in closet
- 31 days
- 1,168
- 100
Likely to sell faster than
Zillow last checked:
Listing updated:
Listed by:
Howard Hanna Rand Realty 845-294-3100,
JoAnn Maxwell 914-850-2782
Source: OneKey® MLS as distributed by MLS GRID,MLS#: 1052046
Facts & features
Interior
Bedrooms & bathrooms
- Bedrooms: 3
- Bathrooms: 3
- Full bathrooms: 2
- 1/2 bathrooms: 1
Bedroom 1
- Description: Primary bedroom en-suite with large walk-in closet
- Level: Second
Bedroom 2
- Level: Second
Bedroom 3
- Level: Second
Bathroom 1
- Description: Primary bathroom with and large walk-in shower, Quartz countertop vanity
- Level: Second
Bathroom 2
- Description: Main bath with double vanity with Quartz countertops
- Level: Second
Kitchen
- Description: Eat-in kitchen with Center island with Quartz countertops
- Level: First
Laundry
- Level: Second
Lavatory
- Description: Powder room
Living room
- Level: First
Heating
- Forced Air, Natural Gas
Cooling
- Central Air
Appliances
- Included: Dishwasher, Microwave, Range, Refrigerator, Stainless Steel Appliance(s)
- Laundry: Washer/Dryer Hookup, Gas Dryer Hookup, In Hall, Laundry Room, Washer Hookup
Features
- Ceiling Fan(s), Double Vanity, High Ceilings, Kitchen Island, Open Floorplan, Primary Bathroom, Quartz/Quartzite Counters, Recessed Lighting, Walk-In Closet(s)
- Flooring: Carpet, Ceramic Tile, Hardwood, Vinyl
- Windows: Oversized Windows, Screens
- Attic: Pull Stairs
- Has fireplace: No
- Common walls with other units/homes: Center
Interior area
- Total structure area: 1,715
- Total interior livable area: 1,715 sqft
Property
Parking
- Total spaces: 1
- Parking features: Driveway, Garage, Garage Door Opener
- Garage spaces: 1
- Has uncovered spaces: Yes
Features
- Levels: Two
- Patio & porch: Patio
- Fencing: Vinyl
Lot
- Size: 0.4 Acres
- Features: Back Yard, Cleared, Near Public Transit, Near School, Near Shops, See Remarks
Details
- Parcel number: 3309000120000003039.0000000
- Special conditions: None
Construction
Type & style
- Home type: Condo
- Property subtype: Condominium, Residential
- Attached to another structure: Yes
Materials
- Foam Insulation, Frame, Stone, Vinyl Siding
- Foundation: Slab
Condition
- New Construction
- New construction: Yes
- Year built: 2026
Utilities & green energy
- Sewer: Public Sewer
- Water: Public
- Utilities for property: Cable Available, Electricity Connected, Natural Gas Connected, See Remarks, Sewer Connected, Trash Collection Public, Water Connected
Community & HOA
HOA
- Has HOA: Yes
- Services included: Common Area Maintenance, Maintenance Structure, Snow Removal
- HOA fee: $362 monthly
Location
- Region: Middletown
Financial & listing details
- Price per square foot: $285/sqft
- Tax assessed value: $27,700
- Annual tax amount: $8,552
- Date on market: 9/22/2026
- Cumulative days on market: 32 days
- Listing agreement: Exclusive Right To Sell
- Electric utility on property: Yes
Estimated market value
Not available
Estimated sales range
Not available
Not available
Price history
| Date | Event | Price |
|---|---|---|
| 9/22/2026 | Listed for sale | $488,000+876%$285/sqft |
Source:  OneKey® MLS as distributed by MLS GRID #1052046 Report a problem | ||
| 3/29/2021 | Sold | $50,000-16.5%$29/sqft |
Source: OneKey® MLS as distributed by MLS GRID #H6058688 Report a problem | ||
| 1/7/2021 | Pending sale | $59,900$35/sqft |
Source: OneKey® MLS as distributed by MLS GRID #H6058688 Report a problem | ||
| 11/4/2020 | Price change | $59,900-7.8%$35/sqft |
Source: Scott V Foley REALTORS #H6058688 Report a problem | ||
| 8/13/2020 | Price change | $65,000-7.1%$38/sqft |
Source: Scott V Foley REALTORS #H6058688 Report a problem | ||
| 7/30/2020 | Listed for sale | $70,000$41/sqft |
Source: Scott V Foley REALTORS #H6058688 Report a problem | ||
Public tax history
Tax history is unavailable.
Monthly payment
Climate risks
Neighborhood: 10940
Nearby schools
Schools provided by the listing agent
- Elementary: William A Carter School
- Middle: Middletown Twin Towers Middle Sch
- High: Middletown High School
Source: OneKey® MLS as distributed by MLS GRID. This data may not be complete. We recommend contacting the local school district to confirm school assignments for this home.

Similar homes
- $495,0003 bd4 ba1.7k sqft95 Meadow View Drive, Middletown, NY 10940For Sale
 MLS ID #1063951, Jie Liu, Listing by: KW Hudson Valley United. OneKey® MLS as distributed by MLS GRID
- $499,0004 bd3 ba2.3k sqft5 Oak Ridge Road, Middletown, NY 10940For Sale
 MLS ID #1062548, Luke Joachim, Listing by: Redfin Real Estate. OneKey® MLS as distributed by MLS GRID
- $540,0003 bd2 ba1.8k sqft51 Overhill Road, Middletown, NY 10940For Sale
 MLS ID #1057947, Dever Bruno, Listing by: Four Points Realty Inc.. OneKey® MLS as distributed by MLS GRID
- $499,5003 bd3 ba1.9k sqft15 Randall Heights, Middletown, NY 10940For Sale
 MLS ID #1057215, Lynelle D Alessi, Listing by: KW Hudson Valley United. OneKey® MLS as distributed by MLS GRID
- $490,0003 bd2 ba1.7k sqft95 Silver Lake Sctn Road, Middletown, NY 10940For SaleMLS ID #1046001, Ammar Iqbal, Listing by: eXp Realty. OneKey® MLS as distributed by MLS GRID
- $484,9003 bd3 ba1.7k sqft22 Atwood Drive, Middletown, NY 10940For SaleMLS ID #1046984, Kelly L Roebuck, Listing by: Curasi Realty, Inc.. OneKey® MLS as distributed by MLS GRID
- $529,0004 bd3 ba1.8k sqft42 Western Avenue, Middletown, NY 10940For SaleMLS ID #1064186, Juan Bautista, Listing by: Serhant LLC. OneKey® MLS as distributed by MLS GRID
- $519,0003 bd3 ba2.5k sqft37-39 Wisner Avenue, Middletown, NY 10940For SaleMLS ID #1063379, Jonathon Z. Lee, Listing by: KW Hudson Valley United. OneKey® MLS as distributed by MLS GRID
- $499,8003 bd3 ba2k sqft470 Ingrassia Road, Middletown, NY 10940For SaleMLS ID #1009972, John N Biasi, Listing by: Howard Hanna Rand Realty. OneKey® MLS as distributed by MLS GRID
- $549,9003 bd2 ba1.8k sqft53 Highland View Place, Middletown, NY 10940For SaleMLS ID #1060129, Devon King, Listing by: HomeSmart Homes & Estates. OneKey® MLS as distributed by MLS GRID
- $469,0003 bd3 ba2k sqft1 High Ridge Lane, Middletown, NY 10940For SaleMLS ID #1014031, Jason J. Madison, Listing by: eXp Realty. OneKey® MLS as distributed by MLS GRID
- $539,9004 bd3 ba2.1k sqft31 Denman Road, Middletown, NY 10940For SaleMLS ID #1031777, Kenyatta A Jones-Arietta, Listing by: R2M Realty Inc. OneKey® MLS as distributed by MLS GRID
- $499,0004 bd3 ba1.8k sqft12 Westminster Drive, Middletown, NY 10940For SaleMLS ID #1051888, Farzana Mian, Listing by: Century 21 Full Service Realty. OneKey® MLS as distributed by MLS GRID
- $449,0003 bd3 ba1.7k sqft34 Field Stone Drive, Middletown, NY 10940For SaleMLS ID #1043873, Naomi Streicher, Listing by: Q Home Sales. OneKey® MLS as distributed by MLS GRID
- $510,0004 bd3 ba2.3k sqft326 North Street, Middletown, NY 10940For SaleMLS ID #1049537, Ahida L. Mercado, Listing by: Real Broker NY LLC. OneKey® MLS as distributed by MLS GRID
- $449,9003 bd2 ba1.5k sqft26 Crane Road, Middletown, NY 10941For SaleMLS ID #1061353, Frank Muccari, Listing by: Cronin & Company Real Estate. OneKey® MLS as distributed by MLS GRID
- $449,0004 bd2 ba1.4k sqft225 Monhagen Avenue, Middletown, NY 10940For SaleMLS ID #970343, Jin Pang, Listing by: Panorama Realty. OneKey® MLS as distributed by MLS GRID
- $485,0003 bd3 ba2.1k sqft19 Magnolia Park Road, Middletown, NY 10940For SaleMLS ID #974551, Daniel M. Amodeo, Listing by: AMO Realty. OneKey® MLS as distributed by MLS GRID
- $499,9994 bd2 ba2.1k sqft4 Francis Drive, Middletown, NY 10940For SaleMLS ID #1061004, Chativa Bowen, Listing by: Keller Williams Realty. OneKey® MLS as distributed by MLS GRID
