Motivated seller. Quick close possible. NO HOA fee!! Single Level Living with Style & Convenience! Welcome to this beautiful condex offering zero stairs to entry, extra-wide doors, and 9 foot ceilings throughout! Ideal for pet lovers, this home has your own fully fenced in private area. Exterior has maintenance free vinyl siding, new gutters, vinyl windows. 2-zone radiant heated floors. Custom white kitchen with granite counters with gas range, microwave, dishwasher. Breakfast bar with pendant lighting & recessed lights. Enjoy the open-concept living, combining the kitchen, dining, and living areas for a spacious modern feel. Primary Bedroom has newer carpeting with two double closets . Second Bedroom has newer carpet, large closet. Bathroom has Quartz double vanity with washer/dryer combo. Stay cool in summer with a mini-split AC in Living area. Private 11x10 storage area in the back, two off-street parking spaces. This home has it all, no condo fees, private fenced in outdoor space.
Sold for $391,000
$391,000
5 Blanche St #A, Dracut, MA 01826
2beds
1,160sqft
Condex
Built in 2019
-- sqft lot
$393,300 Zestimate®
$337/sqft
$2,640 Estimated rent
Home value
$393,300
$362,000 - $425,000
$2,640/mo
Zestimate® history
Owner options
List your home for rent
$2,640/mo
Rent Zestimate®
Find your next renter with Zillow Rental Manager. Plus, with online applications, you can quickly screen prospective tenants – for free.
$2,640/mo
Rent Zestimate®
Refinance and save
$2,439/mo
Est. payment
Refinancing to a lower rate could help reduce your monthly payments and save thousands over the life of the loan.
$2,439/mo
Est. payment
Explore your selling options
Work with a Zillow partner agent
Leverage their expertise and Zillow's premium Showcase listings to get your home seen by more buyers.
Get startedList with your own agent
Get your home in front of millions of buyers by listing it on Zillow.
Learn how to do itSell it yourself
Take full control of how buyers see your home on Zillow by listing For Sale by Owner (FSBO).
List your homeWhat's special
Custom white kitchenOpen-concept livingBreakfast barNew guttersSpacious modern feelNewer carpetingVinyl windows
Zillow last checked:
Listing updated:
Listed by:
Mike Porcaro 978-987-6860,
LAER Realty Partners 978-957-1700
Bought with:
Katherine Mackland Rivera
Coldwell Banker Realty - Westford
Source: MLS PIN,MLS#: 73409735
Facts & features
Interior
Bedrooms & bathrooms
- Bedrooms: 2
- Bathrooms: 1
- Full bathrooms: 1
Primary bedroom
- Level: First
Bedroom 2
- Level: First
Primary bathroom
- Features: No
Bathroom 1
- Level: First
Kitchen
- Level: First
Living room
- Level: First
Heating
- Radiant
Cooling
- Ductless
Appliances
- Included: Range, Dishwasher, Microwave, Refrigerator, Freezer, Washer/Dryer, Plumbed For Ice Maker
- Laundry: In Building
Features
- Flooring: Tile, Carpet
- Doors: Insulated Doors, Storm Door(s)
- Windows: Insulated Windows, Storm Window(s), Screens
- Basement: None
- Has fireplace: No
Interior area
- Total structure area: 1,160
- Total interior livable area: 1,160 sqft
- Finished area above ground: 1,160
Property
Parking
- Total spaces: 2
- Parking features: Off Street
- Uncovered spaces: 2
Features
- Exterior features: Fenced Yard, Screens, Rain Gutters
- Fencing: Fenced
Lot
- Size: 6,032 Square Feet
Details
- Parcel number: M:50 L:117,5115097
- Zoning: B3
Construction
Type & style
- Home type: MultiFamily
- Property subtype: Condex
- Attached to another structure: Yes
Materials
- Roof: Shingle
Condition
- Year built: 2019
Utilities & green energy
- Electric: Circuit Breakers
- Sewer: Public Sewer
- Water: Public
- Utilities for property: for Gas Range, for Gas Oven, Icemaker Connection
Community & HOA
Community
- Features: Public Transportation, Shopping, Medical Facility, Public School
- Security: Security System
Location
- Region: Dracut
Financial & listing details
- Price per square foot: $337/sqft
- Tax assessed value: $362,000
- Annual tax amount: $3,663
- Date on market: 12/28/2025
Price history
| Date | Event | Price |
|---|---|---|
| 9/10/2025 | Sold | $391,000-1.7%$337/sqft |
Source: MLS PIN #73409735 Report a problem | ||
| 8/10/2025 | Contingent | $397,900$343/sqft |
Source: MLS PIN #73409735 Report a problem | ||
| 8/3/2025 | Price change | $397,900-2.9%$343/sqft |
Source: MLS PIN #73409735 Report a problem | ||
| 7/30/2025 | Price change | $409,990-4.6%$353/sqft |
Source: MLS PIN #73409735 Report a problem | ||
| 7/26/2025 | Listed for sale | $429,900+14.7%$371/sqft |
Source: MLS PIN #73409735 Report a problem | ||
| 12/16/2022 | Listing removed | $374,900$323/sqft |
Source: MLS PIN #73063952 Report a problem | ||
| 12/8/2022 | Listed for sale | $374,900+3.4%$323/sqft |
Source: MLS PIN #73063952 Report a problem | ||
| 6/8/2022 | Sold | $362,500+11.6%$313/sqft |
Source: MLS PIN #72963376 Report a problem | ||
| 4/6/2022 | Listed for sale | $324,900+8.3%$280/sqft |
Source: MLS PIN #72963376 Report a problem | ||
| 4/3/2020 | Sold | $299,900-14.3%$259/sqft |
Source: Public Record Report a problem | ||
| 1/25/2005 | Sold | $350,000$302/sqft |
Source: Public Record Report a problem | ||
Public tax history
| Year | Property taxes | Tax assessment |
|---|---|---|
| 2025 | $3,663 +2.1% | $362,000 +5.5% |
| 2024 | $3,586 +5.9% | $343,200 +17.3% |
| 2023 | $3,387 +3.3% | $292,500 +9.7% |
| 2022 | $3,278 +16.2% | $266,700 +23% |
| 2021 | $2,821 -56% | $216,800 -54.9% |
| 2020 | $6,416 +123.9% | $480,600 +130.6% |
| 2019 | $2,866 -6.7% | $208,400 -4.1% |
| 2017 | $3,071 +0.7% | $217,200 +5.7% |
| 2016 | $3,050 -0.6% | $205,500 |
| 2015 | $3,068 | $205,500 |
Find assessor info on the county website
Neighborhood: 01826
Nearby homes
- $415,6002 bd1 ba1.2k sqft5 Blanche St #B, Dracut, MA 01826Off Market
- $607,3004 bd2 ba1.9k sqft1404 Bridge St, Dracut, MA 01826Off Market

- $595,9004 bd2 ba1.8k sqft1412 Bridge St, Dracut, MA 01826Off Market
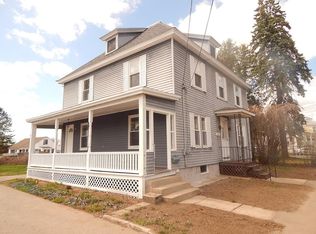
- $499,1003 bd1 ba1.3k sqft17 Blanche St, Dracut, MA 01826Off Market
- $704,0005 bd2 ba2.1k sqft1396 Bridge St, Dracut, MA 01826Off Market
- $--2 bd1 ba1k sqft1396 Bridge St #1, Dracut, MA 01826Off Market
- $693,9004 bd2 ba2.7k sqft1420 Bridge St, Dracut, MA 01826Off Market
- $491,7003 bd1 ba1.2k sqft1420R Bridge St, Dracut, MA 01826Off Market
Nearby schools
GreatSchools rating
- 5/10Greenmont Avenue Elementary SchoolGrades: K-5Distance: 0.2 mi
- 6/10Justus C. Richardson Middle SchoolGrades: 6-8Distance: 1.8 mi
- 4/10Dracut Senior High SchoolGrades: 9-12Distance: 1.6 mi
Schools provided by the listing agent
- Elementary: Greenmont
- Middle: Richardson
- High: Dracut
Source: MLS PIN. This data may not be complete. We recommend contacting the local school district to confirm school assignments for this home.
Get a cash offer in 3 minutes
Find out how much your home could sell for in as little as 3 minutes with a no-obligation cash offer.
Estimated market value
$393,300
Get a cash offer in 3 minutes
Find out how much your home could sell for in as little as 3 minutes with a no-obligation cash offer.
Estimated market value
$393,300
- Massachusetts
- Middlesex County
- Dracut
- 01826
- 5 Blanche St Unit A
Nearby cities
Nearby zip codes
Other Dracut Topics
