Skip main navigation
Off market
  • $442,200

    5 Bluebird Ln, Amherst, NY 14228

    3beds
    2baths
    1,602sqft
    SingleFamily
    Built in 1981
    10,349 Square Feet Lot
    $442,200 Zestimate®
    $276/sqft
    $2,360 Estimated rent

    Home value

    $442,200

    $420,000 - $464,000

    $2,360/mo

    Zestimate® history
    Loading
    Loading...

    Owner options

    List your home for rent

    $2,360/mo

    Rent Zestimate®

    Find your next renter with Zillow Rental Manager. Plus, with online applications, you can quickly screen prospective tenants – for free.

    Learn more

    $2,360/mo

    Rent Zestimate®

    Refinance and save

    $3,092/mo

    Est. payment

    Refinancing to a lower rate could help reduce your monthly payments and save thousands over the life of the loan.

    See today's rates

    $3,092/mo

    Est. payment

    Explore your selling options

    Work with a Zillow partner agent

    Leverage their expertise and Zillow's premium Showcase listings to get your home seen by more buyers.

    Get started

    List with your own agent

    Get your home in front of millions of buyers by listing it on Zillow.

    Learn how to do it

    Sell it yourself

    Take full control of how buyers see your home on Zillow by listing For Sale by Owner (FSBO).

    List your home

    What's special

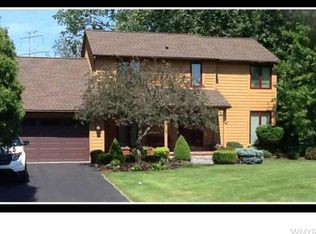
    The Stately Modern Two Story House with First Floor Master Bedroom, Greatly Located Blocks from JJ Audubon PKWY, Minutes To UB, 990 and 290, The Great Room Features Cathedral Ceiling, Gleaming Hardwood Floor, Two skylight and Wall of Windows Bring Abundance of Natural Sun Lights, Accented With Gas inserted Fire Place and Stone Wall, Updated Kitchen Features Modern Cabinets and Quartz Counter, Stacked Stone Back Splash, SS Appliances, Dining Room Has a Walkout Door to Two Tiered Deck, Perfect for Relaxation and Outdoor Grilling, Surrounded with Trees and Audubon Walk Trail, Per Survey, Master Suite has New California Closet, Private Shower, European Style Glass Vanity is a Piece of Art, Unique Linen Closet, Stylish Lightings & Texturized Wall, Second Floor Features Open Loft Area w/Balcony Overlooking Great Room, Cozy Siting Area Completes with Two more Bedroom and Updated Full Bath, Spacious Third Bedroom With extended Study/Office Area, Built-in Cooling System, Updated Furnace and Water Heater, Gorgeous Chandeliers Throughout, Roof is About 12 Yrs Old, Relocating Seller Needs A Post Closing Occupancy. Showings begin on 4/30/22; offers, if any, are due at 3:00p on 5/2/22. 2022-05-10

    This property is off market, which means it's not currently listed for sale or rent on Zillow. This may be different from what's available on other websites or public sources.

    Facts & features

    Interior

    Bedrooms & bathrooms
    • Bedrooms: 3
    • Bathrooms: 2
    Heating
    • Forced air, Gas
    Cooling
    • Central
    Appliances
    • Included: Dishwasher, Garbage disposal, Range / Oven, Refrigerator
    Features
    • Flooring: Other
    • Has fireplace: Yes
    Interior area
    • Total interior livable area: 1,602 sqft

    Property

    Parking
    • Total spaces: 2
    • Parking features: Garage - Attached
    Features
    • Exterior features: Wood
    Lot
    • Size: 10,349 sqft
    Details
    • Parcel number: 1422894110219

    Construction

    Type & style
    • Home type: SingleFamily
    • Architectural style: Contemporary
    Materials
    • Wood
    • Roof: Asphalt
    Condition
    • Year built: 1981

    Community & neighborhood

    Location
    • Region: Amherst

    HOA & financial

    HOA
    • Has HOA: Yes
    • HOA fee: $27 monthly

    Other

    Other facts
    • Additional Interior Features: Circuit Breakers - Some, Copper Plumbing - Some, Natural Woodwork - some, Sump Pump, Drapes - Some, Two Story Foyer, Leaded Glass - some
    • Additional Rooms: Foyer/Entry Hall, Great Room, Laundry-1st Floor, Loft, 1st Floor Master Suite
    • Additional Exterior Features: Private Yard - see Remarks, Garage Door Opener, Balcony, Awning, Pool-Neighborhood/Community
    • Driveway Description: Blacktop
    • HVAC Type: AC-Central, Forced Air, Programmable Thermostat, Humidifier
    • Kitchen Dining Description: Solid Surface Counter
    • Kitchen Equip Appl Included: Cooktop - Gas, Disposal, Dryer, Washer, Range Hood-Exhaust Fan
    • Foundation Description: Poured
    • Year Built Description: Existing
    • Sewer Description: Sewer Connected
    • Typeof Sale: Normal
    • Village: Not Applicable
    • Attic Description: Partial
    • Water Resources: Public Connected
    • Lot Information: Wooded Lot, Secluded
    • Listing Type: Exclusive Agency
    • Lot Shape: Rectangular
    • ENERGYSTAR: Appliances, Lighting, Windows
    • Exterior Construction: Cedar
    • Area NYSWIS Code: Amherst-142289
    • HOA Amenities: Clubhouse, Pool, Kitchen
    • Accessibility: Entry Level Bedroom, No Step Laundry, 32 Inch Doors - some, No Step Shower
    • Status: P-Pending Sale

    Price history

    DateEventPrice
    7/8/2022Sold$365,000+12.3%$228/sqft
    Source: NYSAMLSs #B1402514 Report a problem
    5/3/2022Pending sale$325,000$203/sqft
    Source: NYSAMLSs #B1402514 Report a problem
    4/29/2022Listed for sale$325,000+22.6%$203/sqft
    Source: NYSAMLSs #B1402514 Report a problem
    7/25/2017Sold$265,000+1.9%$165/sqft
    Source: Public Record Report a problem
    5/14/2017Pending sale$260,000$162/sqft
    Source: Northern Star Realty #B1043746 Report a problem
    5/8/2017Listed for sale$260,000+120.3%$162/sqft
    Source: Northern Star Realty #B1043746 Report a problem
    7/14/1999Sold$118,000$74/sqft
    Source: Public Record Report a problem

    Public tax history

    YearProperty taxesTax assessment
    2025-- $350,000
    2024-- $350,000 +83.2%
    2023-- $191,000
    2022-- $191,000
    2021-- $191,000
    2020-- $191,000
    2019-- $191,000
    2018-- $191,000
    2017$4,861 +124%$191,000 +13%
    2016$2,170 $169,100
    2015-- $169,100
    2014-- $169,100
    2013-- $169,100
    2012-- $169,100
    2011-- $169,100
    2010-- $169,100
    2009-- $169,100 +9.8%
    2008-- $154,000
    2007-- $154,000
    2006-- $154,000 +10%
    2005-- $140,000
    2004-- $140,000 +7.2%
    2003-- $130,600
    2002-- $130,600
    2001-- $130,600
    2000-- $130,600

    Find assessor info on the county website

    Neighborhood: 14228

    Nearby schools

    GreatSchools rating
    Schools provided by the listing agent
    • District: Williamsville

    Source: The MLS. This data may not be complete. We recommend contacting the local school district to confirm school assignments for this home.

    Sell for more on Zillow
    Get a Zillow Showcase℠ listing at no additional cost and you could sell for .
    $442,200
    2% more
    +$8,844
    With Zillow Showcase(estimated)
    $451,044