Welcome home to this beautiful 3 bedroom, 3 bath home in the sought-after 55+ gated community of Falls Run in Stafford County! Thoughtfully updated and move-in ready, this home makes it easy to relax and enjoy the good life. As you walk into this gorgeous home, you’ll love the gleaming hard wood floors, the brand-new carpet and fresh paint throughout, giving every room a bright, welcoming feel. 9 foot ceilings and the paneling in the hall add elegance to this attractive retreat. You can leave your coat in the coat closet and check out the spacious open floor dining/living room area. With 5 large windows, this bright space is ideal for both relaxing and entertaining. Open a door and enjoy a beautiful day on a large vinyl deck or in an enclosed sun porch with a new ceiling fan. Lovely lush trees surrounding the deck and the sunporch create privacy and provide shade on sunny days. This delightful space is perfect for dining, barbeques or simply soaking up the peace and quietness. You will love preparing meals in the beautifully updated kitchen! It boasts new Whirlpool appliances and gorgeous new quartz countertops. No doubt, you will enjoy the cozy breakfast area with a large window. There's also a butler's pantry for additional storage. Relax and refresh in the spacious serene owner’s suite complete with a new fan, large windows, a generous walk-in closet with shelving and an ensuite bath featuring double vanities, ceramic tile, and a walk-in shower with a seat. A second bedroom on the main level with a closet and a large window offers flexibility for guests or a home office. Next to this bedroom there is a second bath with a tub, a comfort height toilet, a roomy under sink cabinet and a skylight for extra light. Conveniently located on the main level, the laundry room boasts high-efficiency washer and dryer, a utility sink and cabinets for storage. The two-car garage also has cabinets and is great for storage, tools or hobbies. The staircase with a gate and two handrails will take you downstairs where you'll find even more living space also with a new carpet and fresh paint! There's lots of room for your imagination here: the spacious common area can be used for gatherings, games, hobbies, exercise or anything you like. It has two full-size windows and a door to the shaded back yard. The cozy third bedroom with a large window and a spacious closet is also located on this level as well as the third bath with a tub with a shower and a comfort height toilet. There's even a bonus room on this level perfect for a potential gym, office, play or hobby space (not to code as a bedroom). Additional upgrades include skylights and front and basement storm doors with retractable screens. All this, plus the unbeatable resort lifestyle that Falls Run offers—indoor and outdoor pools, fitness center, tennis courts, billiards, walking paths, and a full calendar of activities and social events. Plus, you’ll be close to shopping, dining, healthcare, and major commuter routes for convenience when you need it. Don’t miss this opportunity to own this beautiful, spacious, and move-in-ready home in one of Fredericksburg’s premier active adult communities. Schedule your tour today and discover what makes Falls Run so special!
Sold for $465,000
$465,000
5 Bluefield Ln, Fredericksburg, VA 22406
3beds
2,480sqft
Single Family Residence
Built in 2002
4,948 Square Feet Lot
$463,700 Zestimate®
$188/sqft
$2,850 Estimated rent
Home value
$463,700
$431,000 - $501,000
$2,850/mo
Zestimate® history
Owner options
List your home for rent
$2,850/mo
Rent Zestimate®
Find your next renter with Zillow Rental Manager. Plus, with online applications, you can quickly screen prospective tenants – for free.
$2,850/mo
Rent Zestimate®
Refinance and save
$2,967/mo
Est. payment
Refinancing to a lower rate could help reduce your monthly payments and save thousands over the life of the loan.
$2,967/mo
Est. payment
Explore your selling options
Work with a Zillow partner agent
Leverage their expertise and Zillow's premium Showcase listings to get your home seen by more buyers.
Get startedList with your own agent
Get your home in front of millions of buyers by listing it on Zillow.
Learn how to do itSell it yourself
Take full control of how buyers see your home on Zillow by listing For Sale by Owner (FSBO).
List your homeWhat's special
Enclosed sun porchTwo-car garageBonus roomCozy third bedroomGorgeous new quartz countertopsBrand-new carpetBeautifully updated kitchen
Zillow last checked:
Listing updated:
Listed by:
Tatyana Ganeyeva 540-220-5530,
Coldwell Banker Elite
Bought with:
Kim Scholz, 0225064403
Redfin Corporation
Source: Bright MLS,MLS#: VAST2042978
Facts & features
Interior
Bedrooms & bathrooms
- Bedrooms: 3
- Bathrooms: 3
- Full bathrooms: 3
- Main level bathrooms: 2
- Main level bedrooms: 2
Basement
- Area: 1404
Heating
- Central, Electric
Cooling
- Central Air, Electric
Appliances
- Included: Microwave, Dishwasher, Dryer, Ice Maker, Oven, Oven/Range - Electric, Refrigerator, Stainless Steel Appliance(s), Cooktop, Washer, Water Heater, Electric Water Heater
- Laundry: Main Level
Features
- Attic, Soaking Tub, Bathroom - Tub Shower, Bathroom - Walk-In Shower, Breakfast Area, Butlers Pantry, Ceiling Fan(s), Combination Dining/Living, Entry Level Bedroom, Open Floorplan, Eat-in Kitchen, Kitchen - Table Space, Pantry, Solar Tube(s), Upgraded Countertops, Walk-In Closet(s), 9'+ Ceilings
- Flooring: Carpet, Ceramic Tile, Hardwood, Wood
- Doors: Storm Door(s)
- Windows: Window Treatments
- Basement: Full,Heated,Improved,Exterior Entry,Interior Entry,Partially Finished,Space For Rooms,Walk-Out Access,Windows
- Has fireplace: No
Interior area
- Total structure area: 2,808
- Total interior livable area: 2,480 sqft
- Finished area above ground: 1,404
- Finished area below ground: 1,076
Property
Parking
- Total spaces: 4
- Parking features: Built In, Garage Faces Front, Garage Door Opener, Inside Entrance, Asphalt, Private, Attached, Driveway, On Street
- Attached garage spaces: 2
- Uncovered spaces: 2
- Details: Garage Sqft: 420
Accessibility
- Accessibility features: Accessible Entrance
Features
- Levels: Two
- Stories: 2
- Patio & porch: Screened, Deck, Porch
- Exterior features: Sidewalks, Sport Court, Tennis Court(s)
- Pool features: Community
Lot
- Size: 4,948 Square Feet
- Features: Front Yard, Rear Yard, Private
Details
- Additional structures: Above Grade, Below Grade
- Parcel number: 45N 1 455
- Zoning: R2
- Special conditions: Standard
Construction
Type & style
- Home type: SingleFamily
- Architectural style: Bungalow
- Property subtype: Single Family Residence
Materials
- Vinyl Siding, Aluminum Siding
- Foundation: Permanent
- Roof: Composition,Shingle
Condition
- Excellent
- New construction: No
- Year built: 2002
- Major remodel year: 2025
Details
- Builder name: Pulte
Utilities & green energy
- Sewer: Public Sewer
- Water: Public
Community & HOA
Community
- Security: Security Gate, Smoke Detector(s)
- Senior community: Yes
- Subdivision: Falls Run
HOA
- Has HOA: Yes
- Amenities included: Clubhouse, Gated, Indoor Pool, Fitness Center, Recreation Facilities, Retirement Community, Tennis Court(s), Pool
- Services included: Snow Removal, Trash
- HOA fee: $185 monthly
- HOA name: FALLS RUN
Location
- Region: Fredericksburg
Financial & listing details
- Price per square foot: $188/sqft
- Tax assessed value: $384,400
- Annual tax amount: $3,601
- Date on market: 9/26/2025
- Listing agreement: Exclusive Right To Sell
- Listing terms: Cash,Conventional,FHA,Negotiable,VA Loan
- Ownership: Fee Simple
Price history
| Date | Event | Price |
|---|---|---|
| 12/12/2025 | Sold | $465,000-2.1%$188/sqft |
Source:  Bright MLS #VAST2042978 Report a problem Bright MLS #VAST2042978 Report a problem | ||
| 11/12/2025 | Contingent | $475,000$192/sqft |
Source: Bright MLS #VAST2042978 Report a problem | ||
| 11/1/2025 | Price change | $475,000-3%$192/sqft |
Source: Bright MLS #VAST2042978 Report a problem | ||
| 9/26/2025 | Listed for sale | $489,900+145.8%$198/sqft |
Source: Bright MLS #VAST2042978 Report a problem | ||
| 10/7/2002 | Sold | $199,331$80/sqft |
Source: Public Record Report a problem | ||
Public tax history
| Year | Property taxes | Tax assessment |
|---|---|---|
| 2025 | $3,550 +3.4% | $384,400 |
| 2024 | $3,435 +9.9% | $384,400 +10.4% |
| 2023 | $3,126 +5.6% | $348,300 |
| 2022 | $2,961 +8.4% | $348,300 +23.7% |
| 2021 | $2,732 | $281,600 |
| 2020 | $2,732 -3.4% | $281,600 +0.6% |
| 2019 | $2,827 +2% | $279,900 |
| 2018 | $2,771 | $279,900 |
| 2017 | $2,771 | $279,900 |
| 2016 | $2,771 | $279,900 +8% |
| 2015 | -- | $259,100 |
| 2014 | -- | $259,100 +9.9% |
| 2013 | -- | $235,700 |
| 2012 | -- | $235,700 -2.5% |
| 2011 | -- | $241,800 |
| 2010 | -- | $241,800 -24.9% |
| 2009 | -- | $321,800 |
| 2008 | -- | $321,800 -9% |
| 2006 | -- | $353,800 +1.2% |
| 2005 | -- | $349,500 +49.1% |
| 2004 | -- | $234,400 +17.4% |
| 2003 | -- | $199,600 +343.6% |
| 2002 | -- | $45,000 |
Find assessor info on the county website
Neighborhood: 22406
Nearby homes
- $466,7003 bd3 ba3k sqft3 Bluefield Ln, Fredericksburg, VA 22406Off Market
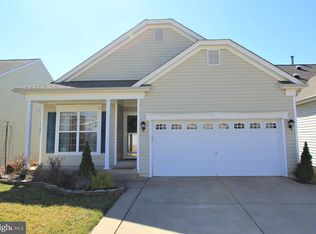
- $432,4003 bd3 ba1.2k sqft7 Bluefield Ln, Fredericksburg, VA 22406Off Market
- $464,3003 bd3 ba1.5k sqft9 Bluefield Ln, Fredericksburg, VA 22406Off Market
- $437,8002 bd3 ba2k sqft1 Bluefield Ln, Fredericksburg, VA 22406Off Market
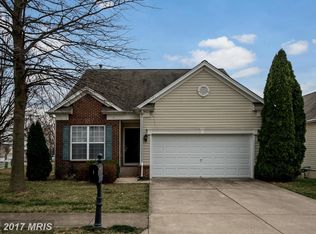
- $409,6003 bd2 ba1.5k sqft23 Brunswick Ct, Fredericksburg, VA 22406Off Market
- $360,0002 bd2 ba1.2k sqft21 Brunswick Ct, Fredericksburg, VA 22406Sold
- $441,8003 bd3 ba1.2k sqft150 Bridgewater Cir, Fredericksburg, VA 22406Off Market
- $392,6002 bd2 ba1.5k sqft19 Brunswick Ct, Fredericksburg, VA 22406Off Market
Nearby schools
GreatSchools rating
- 3/10Falmouth Elementary SchoolGrades: K-5Distance: 2.6 mi
- 6/10T. Benton Gayle Middle SchoolGrades: 6-8Distance: 0.4 mi
- 5/10Colonial Forge High SchoolGrades: 9-12Distance: 5.6 mi
Schools provided by the listing agent
- District: Stafford County Public Schools
Source: Bright MLS. This data may not be complete. We recommend contacting the local school district to confirm school assignments for this home.
Get a cash offer in 3 minutes
Find out how much your home could sell for in as little as 3 minutes with a no-obligation cash offer.
Estimated market value
$463,700
Get a cash offer in 3 minutes
Find out how much your home could sell for in as little as 3 minutes with a no-obligation cash offer.
Estimated market value
$463,700
- Virginia
- Stafford County
- Fredericksburg
- 22406
- 5 Bluefield Ln
Nearby cities
Nearby neighborhoods
Nearby zip codes
Other Fredericksburg Topics
