Skip main navigation
Closed
  • Listing Provided by: Worth Clark Realty
    Bought with: Worth Clark Realty
    $254,900

    5 Bluff Dr, Belleville, IL 62223

    4beds
    2,332sqft
    Single Family Residence
    Built in 1924
    0.53 Acres Lot
    $261,200 Zestimate®
    $109/sqft
    $2,181 Estimated rent

    Home value

    $261,200

    $232,000 - $293,000

    $2,181/mo

    Zestimate® history
    Loading
    Loading...

    Owner options

    List your home for rent

    $2,181/mo

    Rent Zestimate®

    Find your next renter with Zillow Rental Manager. Plus, with online applications, you can quickly screen prospective tenants – for free.

    Learn more

    $2,181/mo

    Rent Zestimate®

    Refinance and save

    $1,805/mo

    Est. payment

    Refinancing to a lower rate could help reduce your monthly payments and save thousands over the life of the loan.

    See today's rates

    $1,805/mo

    Est. payment

    Explore your selling options

    Work with a Zillow partner agent

    Leverage their expertise and Zillow's premium Showcase listings to get your home seen by more buyers.

    Get started

    List with your own agent

    Get your home in front of millions of buyers by listing it on Zillow.

    Learn how to do it

    Sell it yourself

    Take full control of how buyers see your home on Zillow by listing For Sale by Owner (FSBO).

    List your home

    What's special

    Cozy fireplaceSoaring ceilingsWalk-in pantryLarge eat-in kitchenBay windowVentilated shoe storageCovered front porch
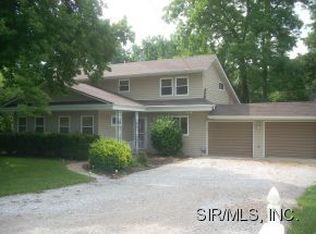
    Welcome into this gorgeous historic home featuring hardwood floors, soaring ceilings, foyer closet and cozy fireplace. Off the living room is a charming office/library that awaits, complete with built-ins and a peaceful view of the yard. Two spacious bedrooms, a full bath, formal dining room featuring a bay window that flows seamlessly into a large eat-in kitchen with generous cabinet space and a walk-in pantry completes the main floor. Upstairs you’ll find two bedrooms, another full bath and a massive walk-in closet with custom cabinetry, tons of hanging space, ventilated shoe storage, comforter & luggage closets. Back down to the main floor, mudroom connects the kitchen to the backyard and full walkout basement, featuring two bonus rooms, 1/2 bath/laundry room combo with additional living space. Set on over half an acre, the home also includes a 2-car detached garage, shed, and a covered front porch w/ a swing. This is a tight knit community that hosts some pretty amazing events!

    Zillow last checked:

    Listing updated:

    Listing Provided by:

    Stacey Gualdoni 314-566-6732,

    Worth Clark Realty

    Bought with:

    Toni Lucas, 475.175915

    Worth Clark Realty

    Source: MARIS,MLS#: 25047283MLS LogoOriginating MLS: Southwestern Illinois Board of REALTORS

    Facts & features

    Interior

    Bedrooms & bathrooms
    • Bedrooms: 4
    • Bathrooms: 3
    • Full bathrooms: 2
    • 1/2 bathrooms: 1
    • Main level bathrooms: 1
    • Main level bedrooms: 2
    Bedroom
    • Features: Floor Covering: Wood
    • Level: First
    Bedroom 2
    • Features: Floor Covering: Wood
    • Level: First
    Bedroom 3
    • Features: Floor Covering: Carpeting
    • Level: Second
    Bedroom 4
    • Features: Floor Covering: Carpeting
    • Level: Second
    Bathroom
    • Features: Floor Covering: Laminate
    • Level: First
    Bathroom
    • Features: Floor Covering: Laminate
    • Level: Second
    Dining room
    • Features: Floor Covering: Wood
    • Level: First
    Kitchen
    • Features: Floor Covering: Ceramic Tile
    • Level: First
    Living room
    • Features: Floor Covering: Wood
    • Level: First
    Mud room
    • Features: Floor Covering: Laminate
    • Level: First
    Office
    • Features: Floor Covering: Wood
    • Level: First
    Other
    • Description: Foyer
    • Features: Floor Covering: Wood
    • Level: First
    Heating
    • Forced Air
    Cooling
    • Central Air, Wall/Window Unit(s)
    Appliances
    • Included: Cooktop, Dishwasher, Exhaust Fan, Microwave, Free-Standing Electric Oven, Refrigerator
    Features
    • Flooring: Carpet, Hardwood, Vinyl
    • Basement: Full,Walk-Out Access
    • Number of fireplaces: 1
    • Fireplace features: Wood Burning
    Interior area
    • Total structure area: 2,332
    • Total interior livable area: 2,332 sqft
    • Finished area above ground: 2,332
    • Finished area below ground: 1,732

    Property

    Parking
    • Total spaces: 2
    • Parking features: Detached, Driveway
    • Garage spaces: 2
    • Has uncovered spaces: Yes
    Features
    • Levels: Two
    • Patio & porch: Covered, Front Porch
    Lot
    • Size: 0.53 Acres
    • Features: Back Yard, Front Yard, Some Trees
    Details
    • Additional structures: Garage(s), Shed(s)
    • Parcel number: 0235.0308027
    • Special conditions: Standard

    Construction

    Type & style
    • Home type: SingleFamily
    • Architectural style: Historic,Traditional
    • Property subtype: Single Family Residence
    • Attached to another structure: Yes
    Materials
    • Vinyl Siding
    • Roof: Architectural Shingle
    Condition
    • Year built: 1924

    Utilities & green energy

    • Electric: Ameren
    • Sewer: Public Sewer
    • Water: Public

    Community & neighborhood

    Security
    • Security features: Security System Owned
    Location
    • Region: Belleville
    • Subdivision: Sophie Park Add

    HOA & financial

    HOA
    • Has HOA: Yes
    • HOA fee: $20 annually
    • Amenities included: Common Ground
    • Services included: Common Area Maintenance, Other
    • Association name: Signal Hills

    Other

    Other facts
    • Listing terms: Cash,Conventional,FHA,VA Loan

    Price history

    DateEventPrice
    8/12/2025Sold$254,900+2%$109/sqft
    Source: MARIS #25047283 Report a problem
    7/17/2025Pending sale$249,900$107/sqft
    Source: MARIS #25047283 Report a problem
    7/9/2025Listed for sale$249,900$107/sqft
    Source: MARIS #25047283 Report a problem
    7/9/2025Listing removed$249,900$107/sqft
    Source: MARIS #25030799 Report a problem
    6/15/2025Pending sale$249,900$107/sqft
    Source: MARIS #25030799 Report a problem
    6/10/2025Price change$249,900-9.1%$107/sqft
    Source: MARIS #25030799 Report a problem
    5/28/2025Listed for sale$275,000$118/sqft
    Source: MARIS #25030799 Report a problem

    Public tax history

    YearProperty taxesTax assessment
    2024$4,134 +10.4%$49,743 +10.6%
    2023$3,744 +12.2%$44,959 +14.1%
    2022$3,337 +3.9%$39,403 +5.5%
    2021$3,212 -1.6%$37,338 -1.4%
    2020$3,262 -0.5%$37,880 -0.1%
    2019$3,278 -2%$37,899 -1.4%
    2018$3,345 +6.3%$38,452 +2.5%
    2017$3,146 $37,524 +4.4%
    2016$3,146 +2.6%$35,938 +1.1%
    2014$3,068 +12.8%$35,547 +6.6%
    2013$2,719 $33,343 +56.2%
    2012-- $21,344 -15.6%
    2011-- $25,287 -23%
    2010-- $32,861 -9.9%
    2009-- $36,459 +3%
    2008-- $35,380 +12.9%
    2006-- $31,330 +6.1%
    2005$2,477 +11.1%$29,532 +9.2%
    2004$2,231 $27,037 +5.8%
    2003-- $25,553 +11.2%
    2002-- $22,973 +6.8%
    2001-- $21,506 +9.6%
    2000-- $19,628

    Find assessor info on the county website

    Neighborhood: 62223

    Nearby schools

    GreatSchools rating
    Schools provided by the listing agent
    • Elementary: Signal Hill Dist 181
    • Middle: Signal Hill Dist 181
    • High: Belleville High School-West

    Source: MARIS. This data may not be complete. We recommend contacting the local school district to confirm school assignments for this home.

    Get a cash offer in 3 minutes
    Find out how much your home could sell for in as little as 3 minutes with a no-obligation cash offer.
    Estimated market value
    $261,200
    Get a cash offer in 3 minutes
    Find out how much your home could sell for in as little as 3 minutes with a no-obligation cash offer.
    Estimated market value
    $261,200