Skip main navigation
Closed
  • $635,000

    5 Boggs Hill Road, Woodstock, NY 12498

    3beds
    2,315sqft
    Single Family Residence
    Built in 1996
    3.62 Acres Lot
    $734,500 Zestimate®
    $274/sqft
    $5,179 Estimated rent

    Home value

    $734,500

    $639,000 - $852,000

    $5,179/mo

    Zestimate® history
    Loading
    Loading...

    Owner options

    List your home for rent

    $5,179/mo

    Rent Zestimate®

    Find your next renter with Zillow Rental Manager. Plus, with online applications, you can quickly screen prospective tenants – for free.

    Learn more

    $5,179/mo

    Rent Zestimate®

    Refinance and save

    $4,213/mo

    Est. payment

    Refinancing to a lower rate could help reduce your monthly payments and save thousands over the life of the loan.

    See today's rates

    $4,213/mo

    Est. payment

    Explore your selling options

    Work with a Zillow partner agent

    Leverage their expertise and Zillow's premium Showcase listings to get your home seen by more buyers.

    Get started

    List with your own agent

    Get your home in front of millions of buyers by listing it on Zillow.

    Learn how to do it

    Sell it yourself

    Take full control of how buyers see your home on Zillow by listing For Sale by Owner (FSBO).

    List your home

    What's special

    Side deckAdditional bedroomsOversized two car garageOpen conceptHigh ceilingsSpacious walk-in closetPeaceful surroundings
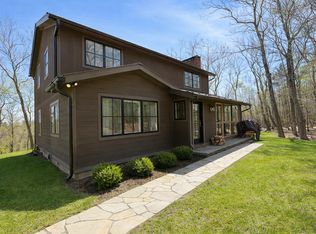
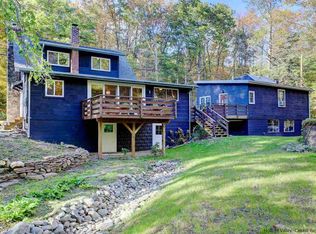
    Nestled on 3.62 acres sits expansive ranch offering 3 bedrooms with two and a half baths located just minutes to the village of Woodstock. Set off the road, this home ensures effortless living with all your essential spaces on one floor, ideal for accessibility and comfort. Step inside to find beautiful hardwood floors that run throughout most of the home, paired with high ceilings that create a bright, airy atmosphere. Enjoy the wood- burning fireplace that adds warmth and ambiance, while skylights let in natural light. The heart of the home is an open concept that flows nicely from the kitchen/living/dining area, perfect for entertaining or cozy family evenings. The kitchen features ample cabinetry with nearby access to the washer/dryer and beautiful screened in porch. The primary bedroom features an en suite bath, spacious walk-in closet and side deck providing peace and relaxation. The two additional bedrooms are nicely sized with a full bathroom, while a convenient half bath is available for guests. There is a fourth room that could be used as an art studio/playroom/office . The expansive yard is perfect for gardening, outdoor activities, or simply unwinding. Whether you're enjoying morning coffee on the screened in porch or hosting a summer barbecue, the peaceful surroundings make this home a true retreat. Additional highlights include an oversized two car garage, generator and ample parking. This property is minutes to shopping, restaurants, Bearsville Theater, Overlook Mountain, hiking and just under 25 minutes to Kingston/ Saugerties, come take a look!

    Zillow last checked:

    Listing updated:

    Listed by:

    Megan Rios 914-388-5794,

    Berardi Realty

    Bought with:

    Amy Owens, 10401322829

    Coldwell Banker Village Green

    Source: HVCRMLS,MLS#: 20244086MLS Logo

    Facts & features

    Interior

    Bedrooms & bathrooms
    • Bedrooms: 3
    • Bathrooms: 3
    • Full bathrooms: 2
    • 1/2 bathrooms: 1
    Bedroom
    • Level: Main
    • Area: 131.18
    • Dimensions: 14.4 x 9.11
    Bedroom
    • Level: Main
    • Area: 157.92
    • Dimensions: 14.1 x 11.2
    Bedroom
    • Description: Primary
    • Level: Main
    • Area: 261.62
    • Dimensions: 12.7 x 20.6
    Dining room
    • Level: Main
    • Area: 195.36
    • Dimensions: 11.1 x 17.6
    Kitchen
    • Level: Main
    • Area: 195.3
    • Dimensions: 12.6 x 15.5
    Laundry
    • Level: Main
    • Area: 45.65
    • Dimensions: 8.3 x 5.5
    Living room
    • Description: Wood burning fireplace
    • Level: Main
    • Area: 316.16
    • Dimensions: 15.2 x 20.8
    Other
    • Description: Office/gym/art room
    • Level: Main
    • Area: 237.24
    • Dimensions: 13.1 x 18.11
    Other
    • Description: Screened porch
    • Level: Main
    • Area: 279
    • Dimensions: 15.5 x 18
    Heating
    • Forced Air, Oil, Propane
    Cooling
    • Ceiling Fan(s), Central Air
    Appliances
    • Included: Washer, Refrigerator, Range, Microwave, Dryer, Dishwasher
    • Laundry: Laundry Room, Other
    Features
    • Ceiling Fan(s), High Ceilings, Open Floorplan, Walk-In Closet(s)
    • Flooring: Hardwood, Vinyl
    • Doors: Sliding Doors
    • Windows: Screens
    • Has basement: No
    • Number of fireplaces: 1
    • Fireplace features: Living Room, Wood Burning
    Interior area
    • Total structure area: 2,315
    • Total interior livable area: 2,315 sqft
    • Finished area above ground: 2,315
    • Finished area below ground: 0

    Property

    Parking
    • Total spaces: 2
    • Parking features: Garage Faces Side, Off Street, Gravel, Driveway
    • Attached garage spaces: 2
    • Has uncovered spaces: Yes
    Features
    • Levels: One
    • Patio & porch: Deck, Patio, Screened, See Remarks
    • Exterior features: Lighting, Private Yard
    Lot
    • Size: 3.62 Acres
    • Features: Front Yard, Private, Sloped, Sloped Down, Wooded
    Details
    • Parcel number: 27.10
    • Zoning: R3
    • Other equipment: Generator

    Construction

    Type & style
    • Home type: SingleFamily
    • Architectural style: Ranch
    • Property subtype: Single Family Residence
    Materials
    • Vinyl Siding
    • Roof: Asphalt
    Condition
    • New construction: No
    • Year built: 1996

    Utilities & green energy

    • Electric: 200+ Amp Service
    • Sewer: Septic Tank
    • Water: Well

    Community & neighborhood

    Security
    • Security features: Carbon Monoxide Detector(s), Smoke Detector(s)
    Location
    • Region: Woodstock

    Other

    Other facts
    • Listing terms: Cash,Conventional
    • Road surface type: Gravel

    Price history

    DateEventPrice
    12/9/2024Sold$635,000-3.8%$274/sqft
    Source: HVCRMLS #20244086 Report a problem
    10/21/2024Pending sale$659,900$285/sqft
    Source: OneKey® MLS as distributed by MLS GRID #H6331157 Report a problem
    10/21/2024Contingent$659,900$285/sqft
    Source: HVCRMLS #20244086 Report a problem
    10/4/2024Listed for sale$659,900+2438.1%$285/sqft
    Source: HVCRMLS #20244086 Report a problem
    10/19/1995Sold$26,000$11/sqft
    Source: Public Record Report a problem

    Public tax history

    YearProperty taxesTax assessment
    2025-- $338,000
    2024-- $338,000
    2023-- $338,000
    2022-- $338,000
    2021-- $338,000
    2020-- $338,000
    2019-- $338,000
    2018-- $338,000
    2017$6,923 $338,000
    2016-- $338,000
    2015-- $338,000
    2014-- $338,000
    2013-- $338,000 -3.6%
    2011-- $350,600
    2010-- $350,600
    2009-- $350,600
    2008-- $350,600
    2007-- $350,600
    2006-- $350,600
    2005-- $350,600
    2004-- $350,600 +89.5%
    2003-- $185,000
    2002-- $185,000
    2001-- $185,000
    2000-- $185,000

    Find assessor info on the county website

    Neighborhood: 12498

    Nearby schools

    GreatSchools rating
    Schools provided by the listing agent
    • Elementary: Woodstock K-3

    Source: HVCRMLS. This data may not be complete. We recommend contacting the local school district to confirm school assignments for this home.