Skip main navigation
Closed
  • Listed by: Century 21 Farm & Forest
    Bought with: Century 21 Farm & Forest
    $525,000

    5 Bogner Drive, Newport City, VT 05855

    5beds
    2,981sqft
    Single Family Residence
    Built in 1981
    4 Acres Lot
    $638,200 Zestimate®
    $176/sqft
    $3,775 Estimated rent

    Home value

    $638,200

    $594,000 - $689,000

    $3,775/mo

    Zestimate® history
    Loading
    Loading...

    Owner options

    List your home for rent

    $3,775/mo

    Rent Zestimate®

    Find your next renter with Zillow Rental Manager. Plus, with online applications, you can quickly screen prospective tenants – for free.

    Learn more

    $3,775/mo

    Rent Zestimate®

    Refinance and save

    $3,567/mo

    Est. payment

    Refinancing to a lower rate could help reduce your monthly payments and save thousands over the life of the loan.

    See today's rates

    $3,567/mo

    Est. payment

    Explore your selling options

    Work with a Zillow partner agent

    Leverage their expertise and Zillow's premium Showcase listings to get your home seen by more buyers.

    Get started

    List with your own agent

    Get your home in front of millions of buyers by listing it on Zillow.

    Learn how to do it

    Sell it yourself

    Take full control of how buyers see your home on Zillow by listing For Sale by Owner (FSBO).

    List your home

    What's special

    French doorsHardwood flooring throughoutCustom-built homeBrick surroundRecreation pathNewport country clubWraparound porch
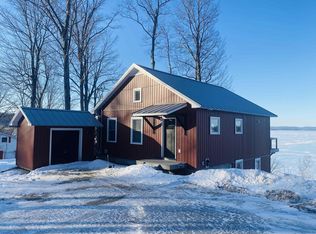
    You’ll feel miles away from it all, yet this fabulous property is just 1 mile from Newport’s Main Street. Tucked on 4 +/- acres and surrounded by trees, this custom-built home provides almost 3,000 sq ft of living space inside, while the wraparound porch and deck give you a front row seat as wildlife passes by. Neutral paint tones and hardwood flooring throughout most of the house, with ceramic tile in the baths. A wood-burning fireplace with brick surround, large windows, and French doors on two sides of the open living area ensure it’s warm and bright, while a blend of dove grey and white shaker cabinets and black granite counters makes a statement in the remodeled kitchen. A bedroom with en suite ¾ bath and an updated ½ bath complete this level. At the top of the stairs is a ¾ bath that’s shared by 2 bedrooms, and at the end of the hall is the primary bedroom retreat with vaulted ceiling, French doors to a covered balcony overlooking the yard, and en suite ¾ bath. There’s also a large suite on the lower level with ¾ bath, seating area, and French doors that open to the covered porch that allows views of Mont Owl’s Head in Quebec. Direct VAST trail access is at the edge of the property, and along with all of the amenities in town, the hospital, schools, Prouty Beach, Recreation Path, Gardner Park, and Newport Country Club are all nearby. Come discover this vibrant community near the top of Vermont’s Northeast Kingdom. Check out the 3D tour by clicking on the virtual tour!

    Zillow last checked:

    Listing updated:

    Listed by:

    Nicholas Maclure,

    Century 21 Farm & Forest 802-334-1200

    Bought with:

    Nicholas Maclure

    Century 21 Farm & Forest

    Source: PrimeMLS,MLS#: 4942572MLS Logo

    Facts & features

    Interior

    Bedrooms & bathrooms
    • Bedrooms: 5
    • Bathrooms: 5
    • 3/4 bathrooms: 4
    • 1/2 bathrooms: 1
    Heating
    • Oil, Baseboard, Hot Water
    Cooling
    • None
    Appliances
    • Included: Dishwasher, Dryer, Microwave, Electric Range, Refrigerator, Washer, Water Heater off Boiler, Exhaust Fan
    • Laundry: Laundry Hook-ups, In Basement
    Features
    • Central Vacuum, Cathedral Ceiling(s), Ceiling Fan(s), Dining Area, Kitchen/Dining, Kitchen/Living, Living/Dining, Primary BR w/ BA, Natural Light, Indoor Storage, Walk-In Closet(s), Walk-in Pantry
    • Flooring: Ceramic Tile, Wood
    • Basement: Concrete,Full,Partially Finished,Interior Stairs,Storage Space,Interior Entry
    • Number of fireplaces: 1
    • Fireplace features: Wood Burning, 1 Fireplace
    Interior area
    • Total structure area: 4,196
    • Total interior livable area: 2,981 sqft
    • Finished area above ground: 2,981
    • Finished area below ground: 0

    Property

    Parking
    • Total spaces: 1
    • Parking features: Shared Driveway, Gravel, Right-Of-Way (ROW), Auto Open, Direct Entry, Heated Garage, Driveway, Garage, On Site, Underground
    • Garage spaces: 1
    • Has uncovered spaces: Yes
    Accessibility
    • Accessibility features: Hard Surface Flooring
    Features
    • Levels: Two
    • Stories: 2
    • Patio & porch: Porch, Covered Porch, Enclosed Porch
    • Exterior features: Balcony, Deck, Garden, Natural Shade, Storage
    • Has view: Yes
    • View description: Water, Mountain(s)
    • Has water view: Yes
    • Water view: Water
    • Body of water: Memphremagog Lake
    Lot
    • Size: 4 Acres
    • Features: Country Setting, Open Lot, Other, Secluded, Slight, Sloped, Views, Wooded, Near Golf Course, Near Paths, Near Shopping, Near Skiing, Near Snowmobile Trails, Near Hospital, Near ATV Trail
    Details
    • Parcel number: 43513614424
    • Zoning description: GR light

    Construction

    Type & style
    • Home type: SingleFamily
    • Architectural style: Colonial,Arts and Crafts
    • Property subtype: Single Family Residence
    Materials
    • Cellulose Insulation, Fiberglss Blwn Insulation, Wood Frame, Clapboard Exterior
    • Foundation: Concrete, Poured Concrete
    • Roof: Wood Shingle
    Condition
    • New construction: No
    • Year built: 1981

    Utilities & green energy

    • Electric: 200+ Amp Service, Circuit Breakers
    • Sewer: Public Sewer
    • Utilities for property: Underground Utilities

    Community & neighborhood

    Security
    • Security features: Smoke Detector(s)
    Location
    • Region: Newport

    Other

    Other facts
    • Road surface type: Paved

    Price history

    DateEventPrice
    7/17/2023Sold$525,000+5.2%$176/sqft
    Source: PrimeMLS #4942572 Report a problem
    3/21/2023Contingent$499,000$167/sqft
    Source: PrimeMLS #4942572 Report a problem
    2/7/2023Listed for sale$499,000-15.4%$167/sqft
    Source: PrimeMLS #4942572 Report a problem
    4/16/2021Sold$590,000-12.6%$198/sqft
    Source: PrimeMLS #4798359 Report a problem
    2/1/2021Contingent$675,000$226/sqft
    Source: PrimeMLS #4798359 Report a problem
    3/6/2020Listing removed$2,000$1/sqft
    Source: RE/MAX All Seasons Realty #4770557 Report a problem
    11/23/2019Listed for rent$2,000$1/sqft
    Source: RE/MAX All Seasons Realty #4770557 Report a problem
    8/23/2019Listing removed$2,000$1/sqft
    Source: RE/MAX All Seasons Realty #4770557 Report a problem
    8/23/2019Listed for sale$675,000$226/sqft
    Source: RE/MAX All Seasons Realty #4772640 Report a problem
    8/14/2019Listed for rent$2,000+17.6%$1/sqft
    Source: RE/MAX All Seasons Realty #4770557 Report a problem
    12/24/2018Listing removed$1,700$1/sqft
    Source: RE/MAX All Seasons Realty #4723376 Report a problem
    6/22/2018Listed for rent$1,700$1/sqft
    Source: RE/MAX All Seasons Realty #4686547 Report a problem

    Public tax history

    YearProperty taxesTax assessment
    2024-- $353,600 -18.2%
    2023-- $432,400
    2022-- $432,400
    2021-- $432,400
    2020-- $432,400
    2019-- $432,400
    2018-- $432,400
    2017-- $432,400 +3.4%
    2016-- $418,300 +9900%
    2015-- $4,183
    2014-- $4,183
    2013-- $4,183
    2011-- $4,183
    2010-- $4,183
    2009-- $4,183
    2008-- $4,183
    2007-- $4,183
    2006-- $4,183

    Find assessor info on the county website

    Neighborhood: 05855

    Nearby schools

    GreatSchools rating
    Schools provided by the listing agent
    • Elementary: Newport City Elementary
    • Middle: North Country Junior High
    • High: North Country Union High Sch
    • District: North Country Supervisory Union

    Source: PrimeMLS. This data may not be complete. We recommend contacting the local school district to confirm school assignments for this home.

    Get pre-qualified for a loan
    At Zillow Home Loans, we can pre-qualify you in as little as 5 minutes with no impact to your credit score.

    An equal housing lender. NMLS #10287.

    Sell for more on Zillow
    Get a Zillow Showcase℠ listing at no additional cost and you could sell for .
    $638,200
    2% more
    +$12,764
    With Zillow Showcase(estimated)
    $650,964