Skip main navigation
Sold for $375,000
  • $375,000

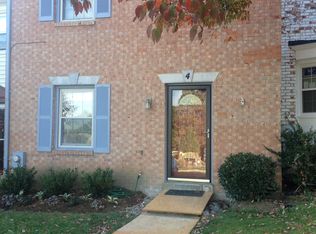
    5 Boileau Ct, Middletown, MD 21769

    3beds
    1,920sqft
    Townhouse
    Built in 1974
    3,259 Square Feet Lot
    $373,500 Zestimate®
    $195/sqft
    $2,609 Estimated rent

    Home value

    $373,500

    $344,000 - $403,000

    $2,609/mo

    Zestimate® history
    Loading
    Loading...

    Owner options

    List your home for rent

    $2,609/mo

    Rent Zestimate®

    Find your next renter with Zillow Rental Manager. Plus, with online applications, you can quickly screen prospective tenants – for free.

    Learn more

    $2,609/mo

    Rent Zestimate®

    Refinance and save

    $2,306/mo

    Est. payment

    Refinancing to a lower rate could help reduce your monthly payments and save thousands over the life of the loan.

    See today's rates

    $2,306/mo

    Est. payment

    Explore your selling options

    Work with a Zillow partner agent

    Leverage their expertise and Zillow's premium Showcase listings to get your home seen by more buyers.

    Get started

    List with your own agent

    Get your home in front of millions of buyers by listing it on Zillow.

    Learn how to do it

    Sell it yourself

    Take full control of how buyers see your home on Zillow by listing For Sale by Owner (FSBO).

    List your home

    What's special

    Stunning mountain viewsLow-maintenance backyardBeautifully crafted cabinetsGleaming oak hardwood floorsNew lighting fixturesStylish vanitiesSleek granite countertops
    Beautifully Remodeled Townhouse in Middletown, MD!!! Stunning bathroom, dining room, kitchen and lower level remodel!!! This charming townhouse boasts a gorgeous kitchen and dining room renovation, featuring sleek granite countertops and beautifully crafted cabinets that perfectly complement the gleaming oak hardwood floors that are throughout the entire house. ( NO carpet) The open floor plan allows you to entertain guests effortlessly, with the kitchen seamlessly flowing into the dining area, while still maintaining a separate, cozy living room space for added comfort. The bathrooms have been transformed with bright, clean tile choices that enhance the overall brightness of the space. New luxury vinyl plank flooring , stylish vanities and new lighting fixtures complete the modern, fresh look with a polished finish. The lower level remodel is equally impressive, offering an abundance of flexible space that can easily accommodate a variety of needs—whether you’re looking for a gym, an office, entertainment area, or additional living space. This home is truly a turnkey masterpiece ready for you to enjoy! This charming 3-bedroom, 2.5-bathroom townhouse is a true gem! Additional features include a laundry area with a washer and dryer, ample storage space, and a low-maintenance backyard, ideal for relaxation. Enjoy stunning mountain views right from your kitchen window and an easy stroll to downtown Middletown’s delightful shops and restaurants. The neighborhood also offers a nearby tot lot for family fun. This home is sure to go fast, so don’t miss your chance to own this turn-key beauty!

    Zillow last checked:

    Listing updated:

    Listed by:

    Lisa M Kingsbury 240-217-7818,

    Charis Realty Group

    Bought with:

    Maria Kolick, 73617

    RE/MAX Realty Centre, Inc.

    Source: Bright MLS,MLS#: MDFR2060172MLS Logo

    Facts & features

    Interior

    Bedrooms & bathrooms
    • Bedrooms: 3
    • Bathrooms: 3
    • Full bathrooms: 2
    • 1/2 bathrooms: 1
    • Main level bathrooms: 1
    Bathroom 1
    • Features: Bathroom - Tub Shower, Flooring - Luxury Vinyl Plank
    • Level: Upper
    Bathroom 2
    • Features: Bathroom - Walk-In Shower, Flooring - Luxury Vinyl Plank
    • Level: Upper
    Dining room
    • Features: Flooring - HardWood
    • Level: Main
    Family room
    • Features: Flooring - Luxury Vinyl Plank
    • Level: Lower
    Kitchen
    • Features: Flooring - HardWood, Granite Counters, Crown Molding
    • Level: Main
    Laundry
    • Level: Lower
    Living room
    • Features: Flooring - HardWood, Recessed Lighting
    • Level: Main
    Storage room
    • Level: Lower
    Heating
    • Heat Pump, Electric
    Cooling
    • Central Air, Electric
    Appliances
    • Included: Microwave, Dishwasher, Dryer, Cooktop, Refrigerator, Washer, Electric Water Heater
    • Laundry: Laundry Room
    Features
    • Kitchen Island, Recessed Lighting, Upgraded Countertops
    • Flooring: Wood
    • Windows: Double Hung, Bay/Bow
    • Basement: Partially Finished
    • Has fireplace: No
    Interior area
    • Total structure area: 2,280
    • Total interior livable area: 1,920 sqft
    • Finished area above ground: 1,520
    • Finished area below ground: 400

    Property

    Parking
    • Parking features: Assigned, On Street
    • Has uncovered spaces: Yes
    • Details: Assigned Parking
    Accessibility
    • Accessibility features: None
    Features
    • Levels: Three
    • Stories: 3
    • Pool features: None
    Lot
    • Size: 3,259 sqft
    Details
    • Additional structures: Above Grade, Below Grade
    • Parcel number: 1103133141
    • Zoning: RESI
    • Special conditions: Standard

    Construction

    Type & style
    • Home type: Townhouse
    • Architectural style: Traditional
    • Property subtype: Townhouse
    Materials
    • Frame
    • Foundation: Permanent, Block
    Condition
    • New construction: No
    • Year built: 1974

    Utilities & green energy

    • Sewer: Public Sewer
    • Water: Public

    Community & neighborhood

    Location
    • Region: Middletown
    • Subdivision: Jefferson Village
    • Municipality: Middletown

    Other

    Other facts
    • Listing agreement: Exclusive Right To Sell
    • Ownership: Fee Simple

    Price history

    DateEventPrice
    3/25/2025Sold$375,000$195/sqft
    Source: Bright MLS #MDFR2060172 Report a problem
    3/3/2025Contingent$375,000$195/sqft
    Source: Bright MLS #MDFR2060172 Report a problem
    2/28/2025Listed for sale$375,000+82.9%$195/sqft
    Source: Bright MLS #MDFR2060172 Report a problem
    2/21/2020Sold$205,000-6.8%$107/sqft
    Source: Public Record Report a problem
    1/11/2020Listed for sale$220,000$115/sqft
    Source: Bach Real Estate #MDFR258352 Report a problem

    Public tax history

    YearProperty taxesTax assessment
    2025$3,801 +15.6%$255,367 +12.9%
    2024$3,288 +18.9%$226,133 +14.8%
    2023$2,764 +1.4%$196,900
    2022$2,727 +1.6%$196,900 +2.8%
    2021$2,685 +1.3%$191,500
    2020$2,651 --
    2019$2,651 $188,800
    2018$2,651 +18.2%$188,800 -1.4%
    2017$2,243 -6.7%$191,400 +8.3%
    2016$2,404 $176,767 +9%
    2015$2,404 $162,133 +9.9%
    2014$2,404 $147,500
    2013-- $147,500
    2012-- $147,500 -14.3%
    2011-- $172,100 -0.1%
    2010-- $172,190
    2009-- $172,190 -7.4%
    2008-- $185,910 +14.7%
    2007-- $162,026 +17.3%
    2006-- $138,143 +20.9%
    2005-- $114,260 +5.1%
    2004-- $108,766 +5.3%
    2003-- $103,273 +5.6%
    2002-- $97,780
    2001-- $97,780

    Find assessor info on the county website

    Neighborhood: 21769

    Nearby schools

    GreatSchools rating
    Schools provided by the listing agent
    • District: Frederick County Public Schools

    Source: Bright MLS. This data may not be complete. We recommend contacting the local school district to confirm school assignments for this home.

    Get a cash offer in 3 minutes
    Find out how much your home could sell for in as little as 3 minutes with a no-obligation cash offer.
    Estimated market value
    $373,500
    Get a cash offer in 3 minutes
    Find out how much your home could sell for in as little as 3 minutes with a no-obligation cash offer.
    Estimated market value
    $373,500