Skip main navigation
Sold for $475,000
  • $475,000

    5 Bonham Ct, Durham, NC 27703

    3beds
    1,859sqft
    Single Family Residence
    Built in 1990
    9,147 Square Feet Lot
    $462,600 Zestimate®
    $256/sqft
    $2,271 Estimated rent

    Home value

    $462,600

    $426,000 - $500,000

    $2,271/mo

    Zestimate® history
    Loading
    Loading...

    Owner options

    List your home for rent

    $2,271/mo

    Rent Zestimate®

    Find your next renter with Zillow Rental Manager. Plus, with online applications, you can quickly screen prospective tenants – for free.

    Learn more

    $2,271/mo

    Rent Zestimate®

    Refinance and save

    $3,033/mo

    Est. payment

    Refinancing to a lower rate could help reduce your monthly payments and save thousands over the life of the loan.

    See today's rates

    $3,033/mo

    Est. payment

    Explore your selling options

    Work with a Zillow partner agent

    Leverage their expertise and Zillow's premium Showcase listings to get your home seen by more buyers.

    Get started

    List with your own agent

    Get your home in front of millions of buyers by listing it on Zillow.

    Learn how to do it

    Sell it yourself

    Take full control of how buyers see your home on Zillow by listing For Sale by Owner (FSBO).

    List your home

    What's special

    Stand-up showerOpen-concept kitchenQuiet cul-de-sacLarge back deckArched entryPrimary suiteDual vanity
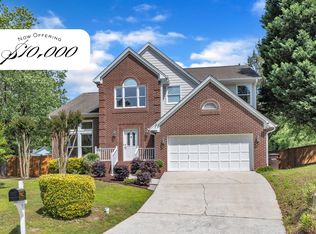
    Situated on a quiet cul-de-sac in Ashley Forest West, this two-story home offers 3 bedrooms, 2.5 baths, and a well-designed layout with plenty of space to enjoy. The living room features a fireplace with built-in shelving, adding lots of charm. Nearby, the open-concept kitchen is bright and inviting, with white cabinetry, a stylish backsplash, stainless steel appliances, and a bay window in the eat-in area. A separate dining room with an arched entry provides a more formal space, while a second living area offers flexibility for a home office, playroom, or media room. Upstairs, the primary suite features a barn-style closet door, dual vanity, and a stand-up shower, creating a private retreat. Two additional bedrooms and a full bath complete the second floor. Step outside to a large back deck, perfect for relaxing or entertaining, while the two-car garage adds convenience and extra storage. Located just 1.5 miles from US-70 and 2 miles from I-885, this home provides easy access to Research Triangle Park, RDU International Airport, and Downtown Durham, making it a great balance of convenience and comfort.

    Zillow last checked:

    Listing updated:

    Listed by:

    Heather Larose 919-333-1571,

    Northside Realty Inc.

    Bought with:

    Keller Williams Elite Realty

    Source: Doorify MLS,MLS#: 10076308MLS Logo

    Facts & features

    Interior

    Bedrooms & bathrooms
    • Bedrooms: 3
    • Bathrooms: 3
    • Full bathrooms: 2
    • 1/2 bathrooms: 1
    • Main level bathrooms: 1
    Primary bedroom
    • Level: Second
    Bedroom 2
    • Level: Second
    Bedroom 3
    • Level: Second
    Breakfast room
    • Level: Main
    Dining room
    • Level: Main
    Other
    • Level: Main
    Kitchen
    • Level: Main
    Living room
    • Level: Main
    Utility room
    • Level: Main
    Heating
    • Forced Air, Natural Gas
    Cooling
    • Central Air
    Appliances
    • Included: Dryer, Dishwasher, Electric Range, Gas Water Heater, Microwave, Refrigerator, Washer
    • Laundry: Laundry Room
    Features
    • Ceiling Fan(s), Entrance Foyer, Granite Counters, Open Floorplan, Pantry, Vaulted Ceiling(s), Walk-In Closet(s), Living/Dining Room Combination, Shower Only, Walk-In Shower
    • Flooring: Carpet, Laminate, Tile
    • Basement: Crawl Space
    • Number of fireplaces: 1
    • Fireplace features: Gas Log
    • Common walls with other units/homes: No Common Walls
    Interior area
    • Total structure area: 1,859
    • Total interior livable area: 1,859 sqft
    • Finished area above ground: 1,859
    • Finished area below ground: 0

    Property

    Parking
    • Total spaces: 6
    • Parking features: Concrete, Driveway, Garage
    • Garage spaces: 2
    • Has uncovered spaces: Yes
    Features
    • Levels: Two
    • Stories: 2
    • Patio & porch: Covered, Deck, Porch
    • Exterior features: Private Yard
    • Pool features: Community, Swimming Pool Com/Fee
    • Fencing: None
    Lot
    • Size: 9,147 Square Feet
    • Dimensions: 35 x 130 x 121 x 122
    • Features: Cul-De-Sac, Landscaped
    Details
    • Parcel number: 164206
    • Special conditions: Standard
    • Other equipment: None
    • Horse amenities: None

    Construction

    Type & style
    • Home type: SingleFamily
    • Architectural style: Transitional
    • Property subtype: Single Family Residence
    Materials
    • Masonite
    • Foundation: Other
    • Roof: See Remarks
    Condition
    • New construction: No
    • Year built: 1990

    Utilities & green energy

    • Sewer: Public Sewer
    • Water: Public
    • Utilities for property: Cable Available

    Community & HOA

    Community
    • Features: Pool
    • Security: Security System
    • Subdivision: Ashley Forest
    HOA
    • Has HOA: Yes
    • Amenities included: Pool
    • Services included: Unknown
    • HOA fee: $39 monthly
    • HOA name: Ashley Forest HOA - Elite Management Professionals
    • HOA phone: 919-233-7660
    Location
    • Region: Durham

    Financial & listing details

    • Price per square foot: $256/sqft
    • Tax assessed value: $235,401
    • Annual tax amount: $3,283
    • Date on market: 2/13/2025
    • Listing agreement: Exclusive Right To Sell
    • Listing terms: Cash,Conventional,FHA,VA Loan
    • Road surface type: Paved

    Price history

    DateEventPrice
    3/27/2025Sold$475,000+5.8%$256/sqft
    Source: Doorify MLS #10076308 Report a problem
    2/15/2025Pending sale$449,000$242/sqft
    Source: Doorify MLS #10076308 Report a problem
    2/13/2025Listed for sale$449,000+68.2%$242/sqft
    Source: Doorify MLS #10076308 Report a problem
    5/1/2020Sold$267,000+4.7%$144/sqft
    Source: Doorify MLS #2308576 Report a problem
    3/20/2020Pending sale$254,900$137/sqft
    Source: West and Woodall Real Estate #2308576 Report a problem
    3/18/2020Listed for sale$254,900+34.2%$137/sqft
    Source: West and Woodall Real Estate #2308576 Report a problem
    6/13/2014Sold$190,000+0.1%$102/sqft
    Source: Public Record Report a problem
    3/26/2014Listed for sale$189,900+43.6%$102/sqft
    Source: Owner Report a problem
    2/10/2014Sold$132,198$71/sqft
    Source: Public Record Report a problem

    Public tax history

    YearProperty taxesTax assessment
    2025$4,202 +28%$423,856 +80.1%
    2024$3,284 +6.5%$235,401
    2023$3,084 +2.3%$235,401
    2022$3,013 +0.5%$235,401
    2021$2,999 +2.4%$235,401
    2020$2,928 $235,401
    2019$2,928 $235,401 +18.4%
    2018$2,928 +9.4%$198,865
    2017$2,678 +3.5%$198,865
    2016$2,587 $198,865 +7.7%
    2015$2,587 +1.2%$184,691
    2014$2,557 $184,691
    2013-- $184,691
    2012-- $184,691
    2011$2,407 +0.4%$184,691
    2010$2,397 +4%$184,691
    2009$2,305 $184,691
    2008$2,305 +7.1%$184,691 +21.1%
    2007$2,153 +1.4%$152,450
    2006$2,122 $152,450
    2005$2,122 +1.4%$152,450
    2004$2,093 $152,450
    2003-- $152,450
    2002$1,925 +16.2%$152,450 +49%
    2000$1,657 $102,300
    Find assessor info on the county website

    Neighborhood: 27703

    Nearby schools

    GreatSchools rating
    Schools provided by the listing agent
    • Elementary: Durham - Bethesda Elementary
    • Middle: Durham - Neal Middle
    • High: Durham - Hillside High

    Source: Doorify MLS. This data may not be complete. We recommend contacting the local school district to confirm school assignments for this home.

    Get a cash offer in 3 minutes
    Find out how much your home could sell for in as little as 3 minutes with a no-obligation cash offer.
    Estimated market value
    $462,600
    Get a cash offer in 3 minutes
    Find out how much your home could sell for in as little as 3 minutes with a no-obligation cash offer.
    Estimated market value
    $462,600