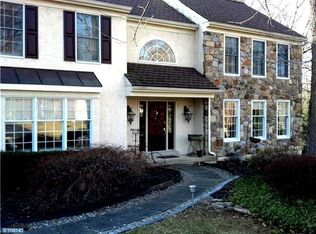
Truly exceptional contemporary farmhouse nestled on a lushly landscaped lot complimented by extensive hardscaping and backing to dense woods for lots of privacy in the picturesque borough of Chester Heights, Delaware County, in the exclusive enclave of The Highlands; a community of 42 upscale homes on 1 acre plus lots and situated in the Garnet Valley school system, one of the best districts in Southeastern Pennsylvania with modern facilities, excellent curricula and extra curricular programs (including some of the best high school sports teams in the state), and is within easy traveling distance to the cities of Philadelphia and Wilmington (DE), and Atlantic Ocean beaches, Pocono Mountains, the Chesapeake Bay, commuting routes to all corporate centers, shopping, and the countless family amenities the area has to offer including parks, playgrounds, the Garnet Valley school campus, Brandywine Youth Club practice fields, dance studios, gymnastics studios, arts centers, and more. This peaceful enclave has only one way in -and-out with no through traffic. Over the past three years, this fantastic home has been remodeled from top to bottom, inside and out, using the finest grade materials and is move in ready. This lovely home is full of charm and character from its freshly landscaped front & rear yard with pachysandra beds, spectacular stone steps leading to the lower patio with a fire pit in the backyard, a new rustic paver walk meandering past a freshly painted barn red Facade, to the rustic stone paver porch and leaded glass main entry that walks into a breathtaking two-story foyer with a skylight, turned staircase, new chandelier, and new Australian Cypress hardwood flooring throughout the entire home. Adjacent to the main entry foyer to the right is a formal living room that is open to the formal dining room with its lovely bay window and seat looking out over the beautiful backyard and is conveniently situated next to an exquisite chefs kitchen that was completely remodeled in 2023 including glass front soft close cabinetry, center island & pantry, custom epoxy counter tops and back splash, stainless steel farmhouse sink, a complete suite of new stainless appliances, a sunny breakfast room and is open to the family room with its 13' vaulted ceiling and skylights for lots of natural light, lovely gas fireplace flanked by a stone accent wall and glass sliders that walk out to a large deck overlooking the private backyard and woods. The first floor also features a convenient powder room and newly renovated laundry room with new cabinets, custom epoxy counter tops and backsplash, a new full sized stacked washer & dryer and a built in clothes drying rack. For added convenience there is inside access to the oversized two car garage with a decorative epoxy floor, new garage doors and door openers. On the upper level of this fantastic home is a luxurious & spacious master suite with a lots of closet space, a spectacular custom tiled en-suite master bath with a skylight, Viking style soaking tub, oversized tile shower with dual shower heads, double vanity and a private water closet. There are 3 additional spacious bedrooms with spacious closets, and an updated hall bath with double vanity, tiled shower and a free standing Viking style tub. The finished walk out daylight basement features a large great room / game room with built in storage cabinets and comes with a pool table & foosball table, a workshop with a custom epoxy floor, and there is also a utility / storage room that has a custom epoxy floor, additional shelving, an extra refrigerator/freezer, wash tub, and walks out to the paver patio / storage area under the deck and to the lovely backyard. This fabulous home is a must see for the family looking for that special turn-key home with nothing to do but move right in and enjoy every amenity this fantastic home and community have to offer. Schedule an appointment to see this home today before its too late !!
Sold for $925,000
Zillow last checked:
Listing updated:
Bought with:
Michele Vella, RS-180009L
RE/MAX Associates-Wilmington
Source: Bright MLS,MLS#: PADE2053972
Price history
| Date | Event | Price |
|---|---|---|
| 3/15/2024 | Sold | $925,000-2.1%$221/sqft |
Source:  Bright MLS #PADE2053972 Report a problem Bright MLS #PADE2053972 Report a problem | ||
| 1/23/2024 | Contingent | $945,000$225/sqft |
Source: Bright MLS #PADE2053972 Report a problem | ||
| 11/6/2023 | Price change | $945,000-5%$225/sqft |
Source: Bright MLS #PADE2053972 Report a problem | ||
| 10/13/2023 | Listed for sale | $995,000+73%$237/sqft |
Source: Bright MLS #PADE2053972 Report a problem | ||
| 10/28/2020 | Sold | $575,000-4.2%$137/sqft |
Source: Public Record Report a problem | ||
| 8/14/2020 | Pending sale | $600,000$143/sqft |
Source: Keller Williams Real Estate - Media #PADE523004 Report a problem | ||
| 8/7/2020 | Listed for sale | $600,000$143/sqft |
Source: Keller Williams Real Estate - Media #PADE523004 Report a problem | ||
| 7/28/2020 | Pending sale | $600,000$143/sqft |
Source: Keller Williams Real Estate - Media #PADE523004 Report a problem | ||
| 7/27/2020 | Price change | $600,000+4.3%$143/sqft |
Source: Keller Williams Real Estate - Media #PADE523004 Report a problem | ||
| 7/8/2020 | Listed for sale | $575,000+117%$137/sqft |
Source: Owner Report a problem | ||
| 7/3/1995 | Sold | $265,000$63/sqft |
Source: Public Record Report a problem | ||
Get a cash offer in 3 minutes
Find out how much your home could sell for in as little as 3 minutes with a no-obligation cash offer.
Estimated market value
$1,017,300
