Skip main navigation
Sold for $430,000
  • $430,000

    5 Bordenshire Dr, Bordentown, NJ 08505

    3beds
    1,412sqft
    Townhouse
    Built in 1990
    1,516 Square Feet Lot
    $-- Zestimate®
    $305/sqft
    $2,852 Estimated rent

    Home value

    Not available

    Estimated sales range

    Not available

    $2,852/mo

    Zestimate® history
    Loading
    Loading...

    Owner options

    List your home for rent

    $2,852/mo

    Rent Zestimate®

    Find your next renter with Zillow Rental Manager. Plus, with online applications, you can quickly screen prospective tenants – for free.

    Learn more

    $2,852/mo

    Rent Zestimate®

    Refinance and save

    $3,190/mo

    Est. payment

    Refinancing to a lower rate could help reduce your monthly payments and save thousands over the life of the loan.

    See today's rates

    $3,190/mo

    Est. payment

    Explore your selling options

    Work with a Zillow partner agent

    Leverage their expertise and Zillow's premium Showcase listings to get your home seen by more buyers.

    Get started

    List with your own agent

    Get your home in front of millions of buyers by listing it on Zillow.

    Learn how to do it

    Sell it yourself

    Take full control of how buyers see your home on Zillow by listing For Sale by Owner (FSBO).

    List your home

    What's special

    Eat-in kitchenAdditional half bathLaundry areaFenced backyardDining and lounging area
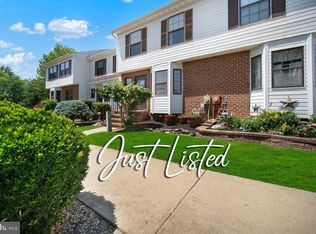
    Some homes are just a place to live. And then there are homes like 5 Bordenshire Drive — the kind that quietly become part of your story. Tucked into one of Bordentown’s most inviting communities, this beautifully maintained 3-bedroom, 3.5-bath townhouse feels equal parts cozy, functional, and effortlessly welcoming from the moment you walk through the door. The main level was designed for real life the kind filled with slow Sunday mornings in the eat-in kitchen, friends gathered around the entertainment seating while dinner cooks nearby, and nights that somehow always end with everyone staying a little longer than planned. A spacious first-floor bedroom with access to a full bath offers flexibility for guests, multigenerational living, or the perfect private retreat, while an additional half bath adds everyday convenience. Just off the custom kitchen with new stainless steel appliance and a center island with room form seating and addition space with a dining and lounging area, sliding glass doors lead to a small private deck overlooking the fenced backyard the perfect spot for morning coffee, summer dinners outside, or unwinding at the end of the day. Upstairs, two private bedroom suites each have their own full bath and double closets, creating peaceful spaces to unwind at the end of the day. The spacious hallway offers even more thoughtful storage with a large closet and pull-down attic access. And then there’s the lower level a finished basement that feels like the bonus space everyone hopes to find. Whether you imagine movie nights, a game room, home office, workout area, or all of the above, there’s room here to make it your own plus a laundry area and stillplenty of room for storage. Additional highlights include two assigned parking spaces conveniently located directly out front. Warm, welcoming, and filled with possibility, 5 Bordenshire Drive is the kind of home that just feels easy to fall in love with.

    Zillow last checked:

    Listing updated:

    Listed by:

    Tony Lee 609-456-8360,

    Home Journey Realty

    Bought with:

    Michele Gore, 0902485

    Smires & Associates

    Sruti Desai, 2077369

    Smires & Associates

    Source: Bright MLS,MLS#: NJBL2113022MLS Logo

    Facts & features

    Interior

    Bedrooms & bathrooms
    • Bedrooms: 3
    • Bathrooms: 5
    • Full bathrooms: 4
    • 1/2 bathrooms: 1
    • Main level bathrooms: 2
    • Main level bedrooms: 1
    Rooms
    • Room types: Living Room, Dining Room, Primary Bedroom, Kitchen, Family Room, Bedroom 1, Full Bath, Half Bath
    Primary bedroom
    • Level: Upper
    • Area: 204 Square Feet
    • Dimensions: 12 X 17
    Bedroom 1
    • Level: Upper
    • Area: 187 Square Feet
    • Dimensions: 11 X 17
    Bedroom 1
    • Level: Main
    Dining room
    • Level: Main
    • Area: 120 Square Feet
    • Dimensions: 10 X 12
    Family room
    • Level: Lower
    Other
    • Level: Main
    Half bath
    • Level: Main
    Kitchen
    • Features: Kitchen - Gas Cooking
    • Level: Main
    • Area: 156 Square Feet
    • Dimensions: 13 X 12
    Living room
    • Level: Main
    • Area: 209 Square Feet
    • Dimensions: 11 X 19
    Heating
    • Forced Air, Natural Gas
    Cooling
    • Central Air, Natural Gas
    Appliances
    • Included: Dishwasher, Refrigerator, Self Cleaning Oven, Stainless Steel Appliance(s), Microwave, Gas Water Heater
    • Laundry: In Basement
    Features
    • Bathroom - Stall Shower, Eat-in Kitchen, Bathroom - Tub Shower, Kitchen Island, Upgraded Countertops
    • Flooring: Luxury Vinyl
    • Windows: Bay/Bow
    • Basement: Full,Finished
    • Has fireplace: No
    Interior area
    • Total structure area: 1,412
    • Total interior livable area: 1,412 sqft
    • Finished area above ground: 1,412
    • Finished area below ground: 0

    Property

    Parking
    • Parking features: Assigned, On Street
    • Has uncovered spaces: Yes
    • Details: Assigned Parking, Assigned Space #: #46
    Accessibility
    • Accessibility features: None
    Features
    • Levels: Two
    • Stories: 2
    • Patio & porch: Deck
    • Exterior features: Sidewalks, Street Lights
    • Pool features: None
    • Fencing: Other
    Lot
    • Size: 1,516 Square Feet
    • Dimensions: 20.00 x 76.00
    • Features: Level, Rear Yard
    Details
    • Additional structures: Above Grade, Below Grade
    • Parcel number: 0400103 0700005
    • Zoning: RES
    • Special conditions: Standard

    Construction

    Type & style
    • Home type: Townhouse
    • Architectural style: Other
    • Property subtype: Townhouse
    Materials
    • Frame
    • Foundation: Brick/Mortar
    • Roof: Pitched
    Condition
    • Excellent
    • New construction: No
    • Year built: 1990
    • Major remodel year: 2026

    Utilities & green energy

    • Electric: Underground, 100 Amp Service
    • Sewer: Public Sewer
    • Water: Public
    • Utilities for property: Cable Connected

    Community & HOA

    Community
    • Subdivision: Bordenshire Crossing
    HOA
    • Has HOA: Yes
    • Amenities included: Common Grounds
    • Services included: Common Area Maintenance, Maintenance Grounds, Snow Removal
    • HOA fee: $160 monthly
    • HOA name: BORDENSHIRE CROSSING HOA
    Location
    • Region: Bordentown
    • Municipality: BORDENTOWN TWP

    Financial & listing details

    • Price per square foot: $305/sqft
    • Tax assessed value: $159,600
    • Annual tax amount: $5,974
    • Date on market: 6/6/2026
    • Listing agreement: Exclusive Right To Sell
    • Listing terms: Cash,Conventional,VA Loan
    • Exclusions: None
    • Ownership: Fee Simple

    Price history

    DateEventPrice
    7/13/2026Sold$430,000+5.1%$305/sqft
    Source: Bright MLS #NJBL2113022 Report a problem
    6/19/2026Pending sale$409,000$290/sqft
    Source: Bright MLS #NJBL2113022 Report a problem
    6/6/2026Listed for sale$409,000+81%$290/sqft
    Source: Bright MLS #NJBL2113022 Report a problem
    11/21/2025Sold$226,000+31.8%$160/sqft
    Source: Public Record Report a problem
    2/21/2003Sold$171,500+80.5%$121/sqft
    Source: Public Record Report a problem
    3/8/1996Sold$95,000$67/sqft
    Source: Public Record Report a problem

    Public tax history

    YearProperty taxesTax assessment
    2025$5,894 +9.6%$159,600
    2024$5,377 $159,600
    2023-- $159,600
    2022$5,428 -4.7%$159,600
    2021$5,696 +2%$159,600
    2020$5,584 +1.3%$159,600
    2019$5,513 +3.2%$159,600
    2018$5,342 +2.3%$159,600
    2017$5,221 +2.2%$159,600
    2016$5,109 +4.7%$159,600
    2015$4,879 +2%$159,600
    2014$4,785 +2.4%$159,600
    2013$4,673 -1.5%$159,600
    2012$4,747 +4.2%$159,600 -22.9%
    2011$4,554 +4.5%$207,000
    2010$4,357 +5.2%$207,000
    2009$4,142 +1.9%$207,000 +119.5%
    2008$4,066 +7.6%$94,300
    2007$3,780 +9.3%$94,300
    2006$3,459 -2%$94,300
    2005$3,529 +5.4%$94,300
    2004$3,349 $94,300
    2003-- $94,300
    2002-- $94,300
    2001-- $94,300
    Find assessor info on the county website

    Neighborhood: 08505

    Nearby schools

    GreatSchools rating
    Schools provided by the listing agent
    • District: Bordentown Regional School District

    Source: Bright MLS. This data may not be complete. We recommend contacting the local school district to confirm school assignments for this home.

    Get pre-qualified for a loan
    At Zillow Home Loans, we can pre-qualify you in as little as 5 minutes with no impact to your credit score.

    An equal housing lender. NMLS #10287.