Welcome to this stunning Colonial-style home nestled in the Bulls Head neighborhood of Stamford! Enjoy the convenience of being just minutes away from all shopping amenities and the picturesque Sclazi Park, with easy access to the Merritt Parkway and I95 for seamless commuting. Step inside and be captivated by the modern and sleek white kitchen featuring stainless steel appliances and a huge pantry. The spacious layout includes four bedrooms, with the option for a fifth bedroom or office on the main floor. Revel in the abundance of natural light streaming through high-quality Anderson windows, and stay comfortable year-round with central air conditioning. The property boasts the convenience of gas in the street for an efficient energy option. With a finished basement adding valuable living space, this home also features two updated bathrooms, enhancing the overall appeal. Don't miss the opportunity to make this thoughtfully designed house your new home!
Sold for $650,000
$650,000
5 Borglum Street, Stamford, CT 06905
4beds
2,924sqft
Single Family Residence
Built in 1925
4,356 Square Feet Lot
$803,000 Zestimate®
$222/sqft
$5,424 Estimated rent
Home value
$803,000
$747,000 - $867,000
$5,424/mo
Zestimate® history
Owner options
List your home for rent
$5,424/mo
Rent Zestimate®
Find your next renter with Zillow Rental Manager. Plus, with online applications, you can quickly screen prospective tenants – for free.
$5,424/mo
Rent Zestimate®
Refinance and save
$3,663/mo
Est. payment
Refinancing to a lower rate could help reduce your monthly payments and save thousands over the life of the loan.
$3,663/mo
Est. payment
Explore your selling options
Work with a Zillow partner agent
Leverage their expertise and Zillow's premium Showcase listings to get your home seen by more buyers.
Get startedList with your own agent
Get your home in front of millions of buyers by listing it on Zillow.
Learn how to do itSell it yourself
Take full control of how buyers see your home on Zillow by listing For Sale by Owner (FSBO).
List your homeWhat's special
Zillow last checked:
Listing updated:
Listed by:
Michael Spindler 347-419-2250,
RE/MAX Right Choice 203-614-8711,
Chris Carozza 203-912-6819,
RE/MAX Right Choice
Bought with:
Michael Spindler, RES.0815183
RE/MAX Right Choice
Co-Buyer Agent: Chris Carozza
RE/MAX Right Choice
Source: Smart MLS,MLS#: 170616704
Facts & features
Interior
Bedrooms & bathrooms
- Bedrooms: 4
- Bathrooms: 2
- Full bathrooms: 2
Rooms
- Room types: Laundry
Primary bedroom
- Features: Hardwood Floor
- Level: Upper
Bedroom
- Features: Hardwood Floor
- Level: Main
Bedroom
- Features: Hardwood Floor
- Level: Upper
Bedroom
- Features: Hardwood Floor
- Level: Upper
Bedroom
- Features: Hardwood Floor
- Level: Upper
Bathroom
- Level: Main
Bathroom
- Level: Upper
Dining room
- Features: Hardwood Floor
- Level: Main
Family room
- Level: Lower
Kitchen
- Features: Remodeled, Hardwood Floor
- Level: Main
Living room
- Features: Hardwood Floor
- Level: Main
Heating
- Baseboard, Gas on Gas, Natural Gas
Cooling
- Central Air
Appliances
- Included: Gas Cooktop, Oven/Range, Refrigerator, Dishwasher, Washer, Dryer, Gas Water Heater
- Laundry: Main Level, Mud Room
Features
- Smart Thermostat
- Windows: Thermopane Windows
- Basement: Full,Partial,Heated
- Attic: Pull Down Stairs
- Has fireplace: No
Interior area
- Total structure area: 2,924
- Total interior livable area: 2,924 sqft
- Finished area above ground: 2,924
Property
Parking
- Parking features: Driveway
- Has uncovered spaces: Yes
Lot
- Size: 4,356 Square Feet
- Features: Level
Details
- Parcel number: 319368
- Zoning: R6
Construction
Type & style
- Home type: SingleFamily
- Architectural style: Colonial
- Property subtype: Single Family Residence
Materials
- Aluminum Siding
- Foundation: Concrete Perimeter
- Roof: Asphalt
Condition
- New construction: No
- Year built: 1925
Utilities & green energy
- Sewer: Public Sewer
- Water: Public
Green energy
- Energy efficient items: Thermostat, Windows
Community & HOA
Community
- Features: Basketball Court, Bocci Court, Near Public Transport, Golf, Health Club, Medical Facilities, Shopping/Mall
- Subdivision: Bull's Head
HOA
- Has HOA: No
Location
- Region: Stamford
Financial & listing details
- Price per square foot: $222/sqft
- Tax assessed value: $385,950
- Annual tax amount: $9,741
- Date on market: 4/6/2024
Price history
| Date | Event | Price |
|---|---|---|
| 7/25/2024 | Listing removed | -- |
Source: Zillow Rentals Report a problem | ||
| 6/17/2024 | Listed for rent | $5,500$2/sqft |
Source: Zillow Rentals Report a problem | ||
| 4/5/2024 | Sold | $650,000-3%$222/sqft |
Source:  Smart MLS #170616704 Report a problem Smart MLS #170616704 Report a problem | ||
| 2/6/2024 | Pending sale | $670,000$229/sqft |
Source: Smart MLS #170616704 Report a problem | ||
| 1/2/2024 | Listed for sale | $670,000+15.7%$229/sqft |
Source: Smart MLS #170616704 Report a problem | ||
| 4/30/2019 | Listing removed | $578,900$198/sqft |
Source: Modern Day Real Estate #170171945 Report a problem | ||
| 4/10/2019 | Price change | $578,900-0.2%$198/sqft |
Source: Modern Day Real Estate #170171945 Report a problem | ||
| 3/13/2019 | Listed for sale | $579,900+9.6%$198/sqft |
Source: Modern Day Real Estate #170171945 Report a problem | ||
| 7/26/2018 | Listing removed | $529,000$181/sqft |
Source: William Raveis Real Estate #103711 Report a problem | ||
| 6/27/2018 | Price change | $529,000-3.6%$181/sqft |
Source: William Raveis Real Estate #170065689 Report a problem | ||
| 5/2/2018 | Price change | $549,000-3.5%$188/sqft |
Source: William Raveis Real Estate #170065689 Report a problem | ||
| 4/23/2018 | Price change | $569,000-5%$195/sqft |
Source: William Raveis Real Estate #170065689 Report a problem | ||
| 4/3/2018 | Listed for sale | $599,000+49.8%$205/sqft |
Source: William Raveis Real Estate #170065689 Report a problem | ||
| 4/15/2016 | Sold | $400,000+96.6%$137/sqft |
Source: Smart MLS #99127436 Report a problem | ||
| 9/5/1997 | Sold | $203,500$70/sqft |
Source: Smart MLS #97010734 Report a problem | ||
Public tax history
| Year | Property taxes | Tax assessment |
|---|---|---|
| 2025 | $9,263 +2.7% | $385,950 |
| 2024 | $9,016 -7.4% | $385,950 |
| 2023 | $9,741 +22.1% | $385,950 +31.5% |
| 2022 | $7,977 +0.9% | $293,580 |
| 2021 | $7,909 +2.2% | $293,580 |
| 2020 | $7,736 | $293,580 |
| 2019 | $7,736 +3.2% | $293,580 |
| 2018 | $7,495 +17.5% | $293,580 +23.7% |
| 2017 | $6,381 +2.9% | $237,310 |
| 2016 | $6,199 | $237,310 |
Find assessor info on the county website
Neighborhood: Ridgeway
Nearby homes
- $895,0006 bd2 ba4k sqft15 Berges Ave, Stamford, CT 06905Sold
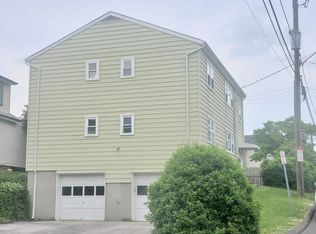
- $651,8004 bd2 ba1.4k sqft11 Borglum St, Stamford, CT 06905Off Market
- $194,760-- bd-- ba-- sqft11 Borglum St, Stamford, CT 06905Off Market
- $778,5004 bd3 ba1.6k sqft9 Berges Ave, Stamford, CT 06905Off Market
- $649,0004 bd2 ba1.7k sqft6 Borglum St, Stamford, CT 06905Sold
- $450,7001 bd1 ba1.4k sqft10 Borglum St, Stamford, CT 06905Off Market
- $925,2004 bd3 ba3.7k sqft20 Austin Ave #1, Stamford, CT 06905Off Market
- $1,274,9006 bd6 ba4.2k sqft20 Austin Ave, Stamford, CT 06905Off Market
Nearby schools
GreatSchools rating
- 4/10Stillmeadow SchoolGrades: K-5Distance: 0.1 mi
- 4/10Cloonan SchoolGrades: 6-8Distance: 0.8 mi
- 3/10Westhill High SchoolGrades: 9-12Distance: 1.6 mi
Schools provided by the listing agent
- Elementary: Stillmeadow
- Middle: Cloonan
- High: Westhill
Source: Smart MLS. This data may not be complete. We recommend contacting the local school district to confirm school assignments for this home.


Get pre-qualified for a loan
At Zillow Home Loans, we can pre-qualify you in as little as 5 minutes with no impact to your credit score.An equal housing lender. NMLS #10287.
Sell for more on Zillow
Get a Zillow Showcase℠ listing at no additional cost and you could sell for .
$803,000
2% more
+$16,060
With Zillow Showcase(estimated)
$819,060
- Connecticut
- Fairfield County
- Stamford
- 06905
- Ridgeway
- 5 Borglum Street
Nearby cities
Nearby neighborhoods
Nearby zip codes
Other Stamford Topics
