HIGHEST & BEST Offers - DUE Monday, April 29th by 8 pm. Welcome to this stunning colonial home, where timeless charm meets modern elegance. Step inside to discover a breathtaking updated kitchen flooded with natural light. The open concept layout seamlessly connects the kitchen to the living and dining areas, creating a welcoming space for gatherings and everyday living. Indulge in the convenience of a huge walk-in pantry, offering ample storage for all your kitchen essentials. The first floor laundry room will make those laundry days a breeze. Relax in the large primary suite, complete with an enormous walk-in closets with built-ins for clothes, shoes, and any other items you might have. With four bedrooms and two and a half baths, there's plenty of space for family and guests to feel right at home. Don't forget about the first floor office and the giant bonus room on the second floor which can be used for a play area, a second living space, or an exercise room. Then venture outside to the gorgeous covered patio and expansive outdoor living space. Nestled on a spacious lot, this remarkable home features a large fenced-in backyard, offering privacy and security for both children and pets. Come make your dream home a reality.
Sold for $640,000
$640,000
5 Boulder Brook Dr, Wilmington, DE 19803
4beds
3,050sqft
Single Family Residence
Built in 1955
0.55 Acres Lot
$692,300 Zestimate®
$210/sqft
$3,500 Estimated rent
Home value
$692,300
$651,000 - $734,000
$3,500/mo
Zestimate® history
Owner options
List your home for rent
$3,500/mo
Rent Zestimate®
Find your next renter with Zillow Rental Manager. Plus, with online applications, you can quickly screen prospective tenants – for free.
$3,500/mo
Rent Zestimate®
Refinance and save
$3,103/mo
Est. payment
Refinancing to a lower rate could help reduce your monthly payments and save thousands over the life of the loan.
$3,103/mo
Est. payment
Explore your selling options
Work with a Zillow partner agent
Leverage their expertise and Zillow's premium Showcase listings to get your home seen by more buyers.
Get startedList with your own agent
Get your home in front of millions of buyers by listing it on Zillow.
Learn how to do itSell it yourself
Take full control of how buyers see your home on Zillow by listing For Sale by Owner (FSBO).
List your homeWhat's special
Zillow last checked:
Listing updated:
Listed by:
Kat Geralis 302-383-5412,
EXP Realty, LLC,
Co-Listing Agent: Fran J Lewis Jr 302-354-5252,
EXP Realty, LLC
Bought with:
Kat Geralis, R3-0020328
EXP Realty, LLC
Fran Lewis Jr, RS0022547
EXP Realty, LLC
Source: Bright MLS,MLS#: DENC2059992
Facts & features
Interior
Bedrooms & bathrooms
- Bedrooms: 4
- Bathrooms: 3
- Full bathrooms: 2
- 1/2 bathrooms: 1
- Main level bathrooms: 2
- Main level bedrooms: 1
Rooms
- Room types: Living Room, Dining Room, Primary Bedroom, Bedroom 2, Bedroom 3, Kitchen, Bedroom 1, Laundry, Other, Office, Bonus Room, Half Bath
Basement
- Area: 0
Heating
- Forced Air, Natural Gas
Cooling
- Central Air, Electric
Appliances
- Included: Microwave, Cooktop, Dishwasher, Dryer, Oven, Washer, Water Heater, Gas Water Heater
- Laundry: Main Level, Laundry Room
Features
- Attic, Attic/House Fan, Ceiling Fan(s), Combination Kitchen/Dining, Dining Area, Entry Level Bedroom, Open Floorplan, Kitchen - Gourmet, Pantry, Recessed Lighting, Upgraded Countertops, Walk-In Closet(s), Dry Wall, Plaster Walls
- Flooring: Carpet, Hardwood, Luxury Vinyl, Wood
- Basement: Partial,Interior Entry,Unfinished
- Number of fireplaces: 1
- Fireplace features: Brick, Mantel(s), Screen
Interior area
- Total structure area: 3,050
- Total interior livable area: 3,050 sqft
- Finished area above ground: 3,050
- Finished area below ground: 0
Property
Parking
- Total spaces: 2
- Parking features: Garage Faces Side, Garage Door Opener, Inside Entrance, Asphalt, Attached, Driveway
- Attached garage spaces: 2
- Has uncovered spaces: Yes
Accessibility
- Accessibility features: None
Features
- Levels: Two
- Stories: 2
- Patio & porch: Patio, Brick
- Exterior features: Flood Lights
- Pool features: None
- Fencing: Split Rail,Wood
Lot
- Size: 0.55 Acres
- Dimensions: 150.00 x 155.00
Details
- Additional structures: Above Grade, Below Grade
- Parcel number: 06102.00187
- Zoning: NC15
- Special conditions: Standard
Construction
Type & style
- Home type: SingleFamily
- Architectural style: Colonial,Ranch/Rambler
- Property subtype: Single Family Residence
Materials
- Brick, Vinyl Siding, Aluminum Siding
- Foundation: Block, Crawl Space
- Roof: Architectural Shingle
Condition
- Excellent
- New construction: No
- Year built: 1955
Utilities & green energy
- Electric: 200+ Amp Service
- Sewer: Public Sewer
- Water: Public
- Utilities for property: Cable Connected
Community & HOA
Community
- Security: Exterior Cameras
- Subdivision: Boulder Brook
HOA
- Has HOA: Yes
- HOA fee: $35 annually
Location
- Region: Wilmington
Financial & listing details
- Price per square foot: $210/sqft
- Tax assessed value: $123,100
- Annual tax amount: $4,355
- Date on market: 4/26/2024
- Listing agreement: Exclusive Right To Sell
- Listing terms: Cash,Conventional
- Inclusions: See Inclusions / Exclusions List
- Exclusions: See Inclusions / Exclusions List
- Ownership: Fee Simple
Price history
| Date | Event | Price |
|---|---|---|
| 6/13/2024 | Sold | $640,000+3.4%$210/sqft |
Source:  Bright MLS #DENC2059992 Report a problem Bright MLS #DENC2059992 Report a problem | ||
| 5/1/2024 | Contingent | $619,000$203/sqft |
Source: Bright MLS #DENC2059992 Report a problem | ||
| 4/26/2024 | Listed for sale | $619,000+49.2%$203/sqft |
Source: Bright MLS #DENC2059992 Report a problem | ||
| 11/21/2022 | Sold | $415,000$136/sqft |
Source: Bright MLS #DENC2032712 Report a problem | ||
| 10/8/2022 | Contingent | $415,000$136/sqft |
Source: Bright MLS #DENC2032712 Report a problem | ||
| 10/7/2022 | Listed for sale | $415,000$136/sqft |
Source: Bright MLS #DENC2032712 Report a problem | ||
Public tax history
| Year | Property taxes | Tax assessment |
|---|---|---|
| 2025 | -- | $591,500 +380.5% |
| 2024 | $4,685 +9.4% | $123,100 |
| 2023 | $4,282 +24.4% | $123,100 |
| 2022 | $3,442 -2.8% | $123,100 |
| 2021 | $3,540 0% | $123,100 |
| 2020 | $3,541 +0.1% | $123,100 |
| 2019 | $3,537 +6.1% | $123,100 |
| 2017 | $3,335 +3.2% | $123,100 |
| 2016 | $3,233 | $123,100 |
| 2015 | $3,233 +11.2% | $123,100 |
| 2014 | $2,907 | $123,100 |
| 2013 | -- | $123,100 |
| 2012 | -- | $123,100 |
| 2011 | -- | $123,100 +2.7% |
| 2010 | -- | $119,900 |
| 2009 | -- | $119,900 |
| 2008 | -- | $119,900 |
| 2007 | -- | $119,900 |
| 2006 | -- | $119,900 |
| 2005 | -- | $119,900 |
| 2004 | -- | $119,900 |
| 2003 | -- | $119,900 |
| 2002 | -- | $119,900 |
| 2001 | -- | $119,900 |
Find assessor info on the county website
Neighborhood: 19803
Nearby homes
- $443,1003 bd2 ba1.5k sqft3 Boulder Brook Dr, Wilmington, DE 19803Off Market
- $433,1003 bd2 ba1.7k sqft7 Boulder Brook Dr, Wilmington, DE 19803Off Market
- $555,1003 bd3 ba2.7k sqft19 Boulder Brook Dr, Wilmington, DE 19803Off Market
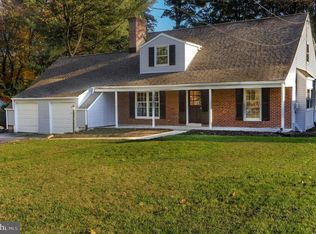
- $458,6003 bd1 ba2k sqft21 Boulder Brook Dr, Wilmington, DE 19803Off Market
- $445,6003 bd2 ba2k sqft17 Boulder Brook Dr, Wilmington, DE 19803Off Market
- $391,4003 bd1 ba1.7k sqft6 Boulder Brook Dr, Wilmington, DE 19803Off Market
- $412,3003 bd1 ba1.9k sqft23 Boulder Brook Dr, Wilmington, DE 19803Off Market
- $524,9004 bd3 ba2.7k sqft8 Boulder Brook Dr, Wilmington, DE 19803Off Market
Nearby schools
GreatSchools rating
- 7/10Carrcroft Elementary SchoolGrades: K-5Distance: 1.1 mi
- 5/10Springer Middle SchoolGrades: 6-8Distance: 1.3 mi
- 9/10Brandywine High SchoolGrades: 9-12Distance: 0.7 mi
Schools provided by the listing agent
- Elementary: Carrcroft
- Middle: Springer
- High: Brandywine
- District: Brandywine
Source: Bright MLS. This data may not be complete. We recommend contacting the local school district to confirm school assignments for this home.
Get a cash offer in 3 minutes
Find out how much your home could sell for in as little as 3 minutes with a no-obligation cash offer.
Estimated market value
$692,300
Get a cash offer in 3 minutes
Find out how much your home could sell for in as little as 3 minutes with a no-obligation cash offer.
Estimated market value
$692,300
- Delaware
- New Castle County
- Wilmington
- 19803
- 5 Boulder Brook Dr
Nearby cities
Nearby neighborhoods
Nearby zip codes
Other Wilmington Topics
