Welcome to 5 Boulder Lane, just bring your bags. This beautiful three-bedroom split level home that lives like a four-bedroom in the desirable Wilmot Manor section of Eastchester. This move-in-ready home features 2.5 baths, a spacious renovated kitchen with granite countertops, a beautiful backsplash, stainless steel appliances, and a high peninsula offering seating for 4. The kitchen flows wonderfully into a sundrenched family room with access to the yard. The living room offers a fireplace and vaulted ceilings, while the full dining room has french doors leading to the family room, creating a great flow for everyday living and entertaining.
The entry level includes a remodeled powder room , a tv room and another room that can be utilized as a 4th bedroom or home office.. On the bedroom level, the primary suite features its own bath, plenty of closet space and there are two additional generously sized bedrooms with ample closet space, plus a renovated hall bath. Additionally, there is another playroom, laundry and storage downstairs from the entry level.
The magnificent house continues outside with a lovely covered front patio, 4 car driveway parking, new roof installed in 2025 and has a wonderfully sized oversized fenced in property with a large covered back patio entering from the tv room or kitchen and making it perfect for enjoying a quiet evening at home.
Attractive taxes of just under $25,000 not including STAR. Lake Isle Country Club membership available upon purchase offering 5 swimming pools, year round tennis and an 18 hole golf course.
Sold for $1,480,500
$1,480,500
5 Boulder Lane, Scarsdale, NY 10583
3beds
2,214sqft
Single Family Residence, Residential
Built in 1955
7,875 Square Feet Lot
$1,481,700 Zestimate®
$669/sqft
$7,291 Estimated rent
Home value
$1,481,700
$1.35M - $1.63M
$7,291/mo
Zestimate® history
Owner options
List your home for rent
$7,291/mo
Rent Zestimate®
Find your next renter with Zillow Rental Manager. Plus, with online applications, you can quickly screen prospective tenants – for free.
$7,291/mo
Rent Zestimate®
Refinance and save
$9,804/mo
Est. payment
Refinancing to a lower rate could help reduce your monthly payments and save thousands over the life of the loan.
$9,804/mo
Est. payment
Explore your selling options
Work with a Zillow partner agent
Leverage their expertise and Zillow's premium Showcase listings to get your home seen by more buyers.
Get startedList with your own agent
Get your home in front of millions of buyers by listing it on Zillow.
Learn how to do itSell it yourself
Take full control of how buyers see your home on Zillow by listing For Sale by Owner (FSBO).
List your homeWhat's special
Zillow last checked:
Listing updated:
Listed by:
Marc Gerber 914-588-0970,
Berkshire Hathaway HS NY Prop 914-779-1700
Bought with:
Sheri H. Wolfe, 10401217044
Berkshire Hathaway HS NY Prop
Source: OneKey® MLS as distributed by MLS GRID,MLS#: 972888
Facts & features
Interior
Bedrooms & bathrooms
- Bedrooms: 3
- Bathrooms: 3
- Full bathrooms: 2
- 1/2 bathrooms: 1
Other
- Description: Entry foyer, renovated half bath, playroom with sliders to covered patio, home office or bedroom up 4 stairs to Living room with vaulted ceilings and fireplace, full dining room w/french doors to family room, Renovated kitchen
- Level: First
Other
- Description: Master bedroom w/bath, renovated hall bath, bedroom, bedroom, bedroom
- Level: Second
Heating
- Natural Gas
Cooling
- Central Air
Appliances
- Included: Dishwasher, Dryer, Gas Range, Microwave, Range, Refrigerator, Washer
- Laundry: In Basement
Features
- First Floor Bedroom, Built-in Features, Cathedral Ceiling(s), Eat-in Kitchen, Formal Dining, Granite Counters, Open Kitchen, Primary Bathroom
- Flooring: Hardwood
- Basement: Partially Finished
- Attic: Pull Stairs
- Has fireplace: Yes
Interior area
- Total structure area: 3,384
- Total interior livable area: 2,214 sqft
Property
Parking
- Total spaces: 5
- Parking features: Driveway, Garage, Garage Door Opener
- Garage spaces: 1
- Has uncovered spaces: Yes
Features
- Patio & porch: Covered
- Fencing: Fenced
Lot
- Size: 7,875 Square Feet
Details
- Parcel number: 248906400L000010000001
- Special conditions: None
Construction
Type & style
- Home type: SingleFamily
- Property subtype: Single Family Residence, Residential
Materials
- Frame
Condition
- Year built: 1955
Utilities & green energy
- Sewer: Public Sewer
- Water: Public
- Utilities for property: Cable Connected, Electricity Connected, Natural Gas Connected, Sewer Connected, Trash Collection Public, Water Connected
Community & HOA
HOA
- Has HOA: No
Location
- Region: Scarsdale
Financial & listing details
- Price per square foot: $669/sqft
- Tax assessed value: $9,400
- Annual tax amount: $24,634
- Date on market: 3/27/2026
- Cumulative days on market: 6 days
- Listing agreement: Exclusive Right To Sell
- Electric utility on property: Yes
Price history
| Date | Event | Price |
|---|---|---|
| 7/6/2026 | Sold | $1,480,500+13.9%$669/sqft |
Source:  OneKey® MLS as distributed by MLS GRID #972888 Report a problem OneKey® MLS as distributed by MLS GRID #972888 Report a problem | ||
| 4/3/2026 | Pending sale | $1,300,000$587/sqft |
Source: BHHS broker feed #972888 Report a problem | ||
| 4/2/2026 | Contingent | $1,300,000$587/sqft |
Source:  Berkshire Hathaway HomeServices New England Properties #972888 Report a problem Berkshire Hathaway HomeServices New England Properties #972888 Report a problem | ||
| 4/2/2026 | Pending sale | $1,300,000$587/sqft |
Source: OneKey® MLS as distributed by MLS GRID #972888 Report a problem | ||
| 3/27/2026 | Listed for sale | $1,300,000$587/sqft |
Source: OneKey® MLS as distributed by MLS GRID #972888 Report a problem | ||
Public tax history
Tax history is unavailable.
Neighborhood: 10583
Nearby homes
- $1,366,600-- bd-- ba-- sqft5 Boulder La, Scarsdale, NY 10583Off Market
- $1,325,700-- bd-- ba-- sqft7 Boulder La, Scarsdale, NY 10583Off Market
- $1,349,7004 bd3 ba2.6k sqft1 Boulder La, Scarsdale, NY 10583Off Market
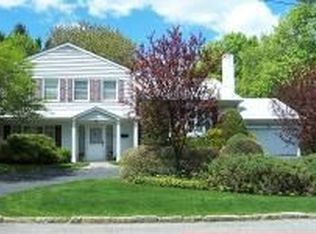
- $1,026,6004 bd2 ba1.7k sqft194 New Wilmot Rd, Scarsdale, NY 10583Off Market
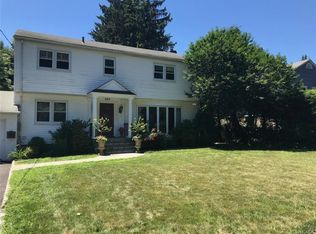
- $1,464,5003 bd4 ba4.2k sqft55 Boulder, Scarsdale, NY 10583Off Market
- $1,150,0004 bd3 ba2.4k sqft85 Vernon Dr, Scarsdale, NY 10583Sold
- $1,295,800-- bd-- ba-- sqft91 Vernon Dr, Scarsdale, NY 10583Off Market
- $1,509,0003 bd2 ba2.4k sqft148 Vernon Dr, Scarsdale, NY 10583Off Market
Nearby schools
GreatSchools rating
- 9/10Greenvale SchoolGrades: 2-5Distance: 0.6 mi
- 7/10Eastchester Middle SchoolGrades: 6-8Distance: 0.9 mi
- 8/10Eastchester Senior High SchoolGrades: 9-12Distance: 0.9 mi
Schools provided by the listing agent
- Elementary: Greenvale
- Middle: Eastchester Middle School
- High: Eastchester Senior High School
Source: OneKey® MLS as distributed by MLS GRID. This data may not be complete. We recommend contacting the local school district to confirm school assignments for this home.
Get a cash offer in 3 minutes
Find out how much your home could sell for in as little as 3 minutes with a no-obligation cash offer.
Estimated market value
$1,481,700
Get a cash offer in 3 minutes
Find out how much your home could sell for in as little as 3 minutes with a no-obligation cash offer.
Estimated market value
$1,481,700
- New York
- Westchester County
- Scarsdale
- 10583
- 5 Boulder Lane
Nearby cities
Nearby neighborhoods
Nearby zip codes
Other Scarsdale Topics
