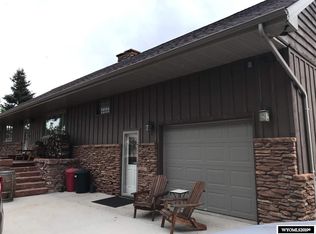
Home is where the red rocks glow at sunset. This warm, welcoming 4-bedroom, 2-bath retreat sits on 3.49 acres tucked against Lander's sandstone cliffs — a peaceful spot to slow down, breathe deep, and watch the sky change colors from your own porch. Inside, 1,877 square feet of comfortable living space is ready to feel like yours, with plenty of room to gather, relax, and make memories. Step outside and the land opens up around you — space to garden, wander, or just sit with a cup of coffee and take in the view of the cliffs catching the morning light. For those who love to tinker, build, or simply need extra storage, this property delivers. An attached one-car garage keeps everyday comings and goings easy, while a detached, heated two-car garage with a dedicated work room gives you the space to take on projects, store equipment, or set up the workshop you've always wanted. Whether it's woodworking, camping equipment, or hobby space, there's room here to make it happen. A private well keeps things simple and self-sufficient, and downtown Lander is only minutes away when you need a taste of town. Come home to something a little quieter, a little softer, and all your own. 5 Boulder Loop is ready to be the backdrop for your next chapter.
Active and accepting backups
$460,000
5 Boulder Loop, Lander, WY 82520
4beds
2baths
1,877sqft
Single Family Residence
Built in 1966
3.49 Acres Lot
$437,400 Zestimate®
$245/sqft
$-- HOA
What's special
Attached one-car garage
- 53 days
- 613
- 23
Zillow last checked:
Listing updated:
Listed by:
Mel Ferguson,
Householder Properties
Source: WYOMLS,MLS#: 20263627
Facts & features
Interior
Bedrooms & bathrooms
- Bedrooms: 4
- Bathrooms: 2
Primary bedroom
- Level: Upper
Bedroom 2
- Level: Upper
Bedroom 3
- Level: Upper
Bedroom 4
- Level: Basement
Bedroom 5
- Level: N/A
Dining room
- Level: Upper
Family room
- Level: Upper
Kitchen
- Level: Upper
Living room
- Level: Upper
Heating
- Electric, Pellet Stove
Cooling
- None
Appliances
- Included: Dishwasher, Microwave, Range/Oven, Refrigerator
- Laundry: Lower Level, Below Grade
Features
- Flooring: Wood/Hardwood, Carpet
- Basement: Full
Interior area
- Total structure area: 1,877
- Total interior livable area: 1,877 sqft
- Finished area above ground: 1,148
Property
Parking
- Total spaces: 3
- Parking features: Combination/See Remarks, Garage Door Opener
- Covered spaces: 3
Features
- Levels: Multi/Split
- Has view: Yes
- View description: Mountain(s)
Lot
- Size: 3.49 Acres
- Features: Corner Lot
Details
- Additional structures: Shed(s)
- Parcel number: 33002230100100
- Zoning description: Other
Construction
Type & style
- Home type: SingleFamily
- Property subtype: Single Family Residence
Materials
- Frame-Lap
- Foundation: Concrete Perimeter
- Roof: Composition
Condition
- Existing-a house that someone has lived in
- New construction: No
- Year built: 1966
Utilities & green energy
- Electric: Rocky Mountain Power
- Sewer: Septic Tank
- Water: Private
Community & HOA
Community
- Subdivision: Squawcrkac
HOA
- Has HOA: No
Location
- Region: Lander
Financial & listing details
- Price per square foot: $245/sqft
- Tax assessed value: $389,982
- Annual tax amount: $2,050
- Date on market: 7/21/2026
Estimated market value
$437,400
$416,000 - $459,000
$2,517/mo
Price history
Price history is unavailable.
Public tax history
| Year | Property taxes | Tax assessment |
|---|---|---|
| 2026 | -- | $37,048 +33.8% |
| 2025 | $2,050 | $27,691 -20.8% |
| 2024 | -- | $34,965 +2.9% |
| 2023 | $2,433 | $33,991 +15.6% |
| 2022 | -- | $29,392 +17.3% |
| 2021 | $1,814 | $25,051 -7.2% |
| 2020 | -- | $26,986 +4.7% |
| 2019 | $1,894 -1.2% | $25,768 0% |
| 2018 | $1,917 +5% | $25,775 -5.1% |
| 2017 | $1,826 | $27,162 +10.7% |
| 2016 | $1,826 | $24,527 +1.8% |
| 2015 | $1,826 -6.6% | $24,103 -9.4% |
| 2014 | $1,954 +17.5% | $26,611 +3.8% |
| 2013 | $1,662 | $25,630 |
| 2011 | $1,662 +3.7% | -- |
| 2010 | $1,603 | -- |
Find assessor info on the county website
Monthly payment
Est. payment
Payment breakdown
Explore the cost of this home by adjusting the details. Changes won't be saved.Climate risks
Neighborhood: 82520
Similar homes
- $475,0004 bd2 ba1.8k sqft2092 N 2nd St, Lander, WY 82520For Sale
 MLS ID #11799602, Breanne Weston, Hayden Outdoors Real Estate. My State MLS
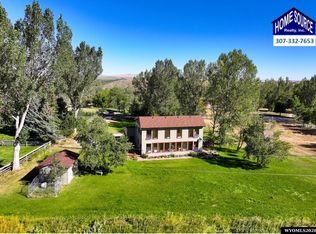
 - $650,0004 bd2 ba1.8k sqft15 Mary Ann Dr, Lander, WY 82520For Sale
 MLS ID #20264569, Tiffany Hartpence, Home Source Realty-Lander. WYOMLS
 - $465,0003 bd2 ba1.5k sqft600 Wood St, Lander, WY 82520For Sale
 MLS ID #20264138, Tiffany Hartpence, Home Source Realty-Lander. WYOMLS
 - $510,0005 bd3 ba2.2k sqft560 Brodie St, Lander, WY 82520For Sale
 MLS ID #20263834, Lynn Ritter, Timber Ridge Realty. WYOMLS
 - $439,0005 bd2 ba2.2k sqft839 S 6th St, Lander, WY 82520For SaleMLS ID #20261909, Brooke McWilliams, Wind River Realty Inc. WYOMLS
- $410,0003 bd2 ba1.4k sqft670 Wood St, Lander, WY 82520For SaleMLS ID #20262666, Amber Young, Home Source Realty-Lander. WYOMLS
- $555,0004 bd2 ba1.9k sqft1285 Goodrich Dr, Lander, WY 82520For SaleMLS ID #20262523, Chad Chance, Whitetail Properties Real Estate LLC. WYOMLS
- $415,0003 bd2 ba1.6k sqft360 N 9th St, Lander, WY 82520For SaleMLS ID #20263986, Shane Archambault, Timber Ridge Realty. WYOMLS
- $415,0003 bd2 ba2.2k sqft20 Glory Ln, Lander, WY 82520For SaleMLS ID #20260761, Bonnie Kirk, Real Estate of the West. WYOMLS
- $399,0003 bd2 ba2.3k sqft1020 McDougall Dr, Lander, WY 82520For SaleMLS ID #20262441, Ann Espinosa, Home Source Realty-Lander. WYOMLS
- $399,0003 bd2 ba1.2k sqft1345 Goodrich Dr, Lander, WY 82520For SaleMLS ID #20263256, Amber Young, Home Source Realty-Lander. WYOMLS
- $450,0003 bd2 ba1.6k sqft255 N 9th St, Lander, WY 82520New ConstructionMLS ID #20262699, Amber Young, Home Source Realty-Lander. WYOMLS
- $350,0003 bd2 ba2.4k sqft813 Welch Blvd, Lander, WY 82520For SaleMLS ID #20264347, Devon Kellerhall, Snyder Signature Properties. WYOMLS
- $635,0004 bd3 ba2.5k sqft340 Shoshone St, Lander, WY 82520For SaleMLS ID #20263388, Ann Espinosa, Home Source Realty-Lander. WYOMLS
- $475,0003 bd2 ba1.8k sqft705 Cottonwood Ln, Lander, WY 82520For SaleMLS ID #20262635, Tiffany Hartpence, Home Source Realty-Lander. WYOMLS
- $405,0003 bd1 ba2.6k sqft336 Eugene St, Lander, WY 82520For SaleMLS ID #20261664, Sara Borton, House Real Estate Group. WYOMLS
- $640,0003 bd2 ba1.8k sqft6 Hickerson St, Lander, WY 82520For SaleMLS ID #20261571, Tiffany Hartpence, Home Source Realty-Lander. WYOMLS
