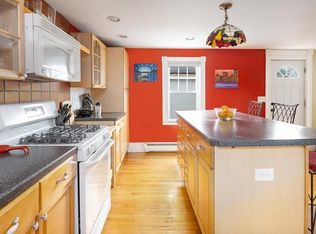
Solid and well maintained 1880 antique Cape on the Salem/Peabody line with easy access to major routes. This 4-bedroom, 1.5-bath home combines historic character with thoughtful updates. Beautiful original pine floors add warmth and charm throughout. The bright eat-in kitchen features stainless appliances, a walk-in pantry, and ample cabinet & counter space. The recently renovated finished basement is mostly above ground, with full-size windows, providing natural light and bonus living space. Additional updates include a brand-new 2025 roof, vinyl siding, modern vinyl windows and updated baths. Natural gas heat, hot water and stove provide efficiency. Relax in the attached screen house/sunroom overlooking the beautifully landscaped, fully fenced backyard. Perennial gardens, a vintage shed, and a fieldstone wall lend classic New England charm to this inviting outdoor space. Private showings anytime by appointment.
Sold for $589,000
$589,000
5 Bow St, Salem, MA 01970
4beds
1,607sqft
Single Family Residence
Built in 1880
4,461 Square Feet Lot
$594,600 Zestimate®
$367/sqft
$4,012 Estimated rent
Home value
$594,600
$541,000 - $654,000
$4,012/mo
Zestimate® history
Owner options
List your home for rent
$4,012/mo
Rent Zestimate®
Find your next renter with Zillow Rental Manager. Plus, with online applications, you can quickly screen prospective tenants – for free.
$4,012/mo
Rent Zestimate®
Refinance and save
$3,934/mo
Est. payment
Refinancing to a lower rate could help reduce your monthly payments and save thousands over the life of the loan.
$3,934/mo
Est. payment
Explore your selling options
Work with a Zillow partner agent
Leverage their expertise and Zillow's premium Showcase listings to get your home seen by more buyers.
Get startedList with your own agent
Get your home in front of millions of buyers by listing it on Zillow.
Learn how to do itSell it yourself
Take full control of how buyers see your home on Zillow by listing For Sale by Owner (FSBO).
List your homeWhat's special
Natural gas heatBright eat-in kitchenHistoric characterModern vinyl windowsFieldstone wallRecently renovated finished basementUpdated baths
Zillow last checked:
Listing updated:
Listed by:
Mark M. Wade 781-864-9812,
Coldwell Banker Realty - Marblehead 781-631-9511
Bought with:
Derek Fraser
Apartment Rental Experts LLC
Source: MLS PIN,MLS#: 73400945
Facts & features
Interior
Bedrooms & bathrooms
- Bedrooms: 4
- Bathrooms: 2
- Full bathrooms: 1
- 1/2 bathrooms: 1
Primary bedroom
- Features: Closet, Flooring - Engineered Hardwood
- Level: Second
Bedroom 2
- Features: Closet, Flooring - Engineered Hardwood
- Level: Second
Bedroom 3
- Features: Closet, Flooring - Wood
- Level: Second
Bedroom 4
- Features: Closet, Flooring - Wood
- Level: First
Bathroom 1
- Features: Bathroom - Half, Flooring - Stone/Ceramic Tile, Remodeled
- Level: First
Bathroom 2
- Features: Bathroom - Full, Bathroom - With Tub & Shower, Closet - Linen, Flooring - Vinyl, Remodeled
- Level: Second
Family room
- Features: Flooring - Wood, Lighting - Overhead
- Level: First
Kitchen
- Features: Flooring - Wood, Dining Area, Pantry, Chair Rail, Recessed Lighting, Remodeled, Stainless Steel Appliances, Storage, Gas Stove, Lighting - Overhead, Beadboard
- Level: Main,First
Living room
- Features: Closet, Flooring - Wood
- Level: First
Heating
- Baseboard, Natural Gas
Cooling
- Window Unit(s)
Appliances
- Included: Gas Water Heater, Range, Dishwasher, Microwave, Refrigerator, Freezer, Washer, Dryer
- Laundry: Lighting - Overhead, Sink, In Basement, Electric Dryer Hookup, Washer Hookup
Features
- Walk-In Closet(s), Storage, Lighting - Overhead, Sun Room, Center Hall, Bonus Room, Internet Available - Broadband
- Flooring: Wood, Tile, Flooring - Wood, Flooring - Wall to Wall Carpet
- Doors: Storm Door(s)
- Windows: Insulated Windows
- Basement: Full,Partially Finished
- Has fireplace: No
Interior area
- Total structure area: 1,607
- Total interior livable area: 1,607 sqft
- Finished area above ground: 1,269
- Finished area below ground: 338
Property
Parking
- Total spaces: 2
- Parking features: Paved Drive, Paved
- Uncovered spaces: 2
Features
- Patio & porch: Porch, Enclosed, Covered
- Exterior features: Porch, Patio - Enclosed, Covered Patio/Deck, Rain Gutters, Storage, Professional Landscaping, Fenced Yard, Garden
- Fencing: Fenced/Enclosed,Fenced
- Waterfront features: 1 to 2 Mile To Beach
Lot
- Size: 4,461 Square Feet
Details
- Parcel number: 2129024
- Zoning: R1
Construction
Type & style
- Home type: SingleFamily
- Architectural style: Cape
- Property subtype: Single Family Residence
Materials
- Frame
- Foundation: Stone
- Roof: Shingle
Condition
- Remodeled
- Year built: 1880
Utilities & green energy
- Electric: 110 Volts, 220 Volts, Circuit Breakers
- Sewer: Public Sewer
- Water: Public
- Utilities for property: for Gas Range, for Electric Dryer, Washer Hookup
Community & HOA
Community
- Features: Public Transportation, Park, Medical Facility, Bike Path, University
- Subdivision: Witchcraft Heights Area.
HOA
- Has HOA: No
Location
- Region: Salem
Financial & listing details
- Price per square foot: $367/sqft
- Tax assessed value: $535,200
- Annual tax amount: $6,069
- Date on market: 8/18/2026
- Exclusions: One Sentimental Hydrangea Plant Is Excluded.
Price history
| Date | Event | Price |
|---|---|---|
| 9/12/2025 | Sold | $589,000-1.8%$367/sqft |
Source: MLS PIN #73400945 Report a problem | ||
| 8/13/2025 | Contingent | $599,900$373/sqft |
Source: MLS PIN #73400945 Report a problem | ||
| 7/28/2025 | Price change | $599,900-3.2%$373/sqft |
Source: MLS PIN #73400945 Report a problem | ||
| 7/23/2025 | Listed for sale | $619,900$386/sqft |
Source: MLS PIN #73400945 Report a problem | ||
| 7/17/2025 | Contingent | $619,900$386/sqft |
Source: MLS PIN #73400945 Report a problem | ||
| 7/8/2025 | Listed for sale | $619,900+75.4%$386/sqft |
Source: MLS PIN #73400945 Report a problem | ||
| 9/5/2018 | Sold | $353,500+4%$220/sqft |
Source: Public Record Report a problem | ||
| 7/19/2018 | Pending sale | $339,900$212/sqft |
Source: Keller Williams Realty #72360166 Report a problem | ||
| 7/11/2018 | Listed for sale | $339,900$212/sqft |
Source: Keller Williams Realty #72360166 Report a problem | ||
Public tax history
| Year | Property taxes | Tax assessment |
|---|---|---|
| 2025 | $6,069 +3.3% | $535,200 +5.8% |
| 2024 | $5,877 +3.3% | $505,800 +11.2% |
| 2023 | $5,691 | $454,900 |
| 2022 | $5,691 +6% | $454,900 +16.9% |
| 2021 | $5,371 +5.5% | $389,200 +10.5% |
| 2020 | $5,089 +0.5% | $352,200 +5% |
| 2019 | $5,063 +3.1% | $335,300 +5% |
| 2018 | $4,909 +7.7% | $319,200 +11.1% |
| 2017 | $4,558 +3.1% | $287,400 +1.9% |
| 2016 | $4,421 +2.4% | $282,100 +7.2% |
| 2015 | $4,317 +2.9% | $263,100 +4.9% |
| 2014 | $4,194 +2.5% | $250,700 -4.2% |
| 2012 | $4,090 +1.3% | $261,700 -2.5% |
| 2011 | $4,038 +3% | $268,300 -4.1% |
| 2010 | $3,921 +5.1% | $279,900 -3% |
| 2009 | $3,730 +4.9% | $288,700 -5.2% |
| 2008 | $3,555 +7% | $304,600 -1.2% |
| 2007 | $3,321 -0.8% | $308,400 +3.3% |
| 2006 | $3,347 +5.4% | $298,600 +7% |
| 2005 | $3,176 +4% | $279,100 +7% |
| 2004 | $3,055 +14% | $260,900 +25.3% |
| 2003 | $2,681 +12.3% | $208,300 +18.1% |
| 2002 | $2,387 +26.1% | $176,400 +41.3% |
| 1999 | $1,893 +38.6% | $124,800 +15.6% |
| 1994 | $1,366 | $108,000 |
Find assessor info on the county website
Neighborhood: 01970
Nearby homes
- $641,5003 bd2 ba1.7k sqft3 Bow St, Salem, MA 01970Off Market
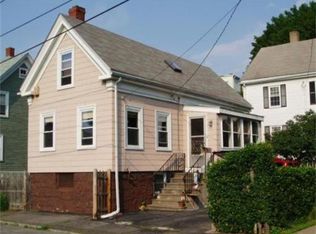
- $463,6002 bd1 ba875 sqft7 Bow St, Salem, MA 01970Off Market
- $582,7002 bd2 ba1.5k sqft4 Bow St, Salem, MA 01970Off Market
- $578,5003 bd2 ba1.6k sqft9 Bow St, Salem, MA 01970Off Market
- $649,9004 bd2 ba1.4k sqft1 Bow St, Salem, MA 01970Off Market
- $--2 bd1 ba-- sqft12 Ord St #1, Salem, MA 01970Off Market
- $565,7004 bd1 ba1.5k sqft2 Bow St, Salem, MA 01970Off Market
- $586,7003 bd2 ba1.4k sqft10 Ord St, Salem, MA 01970Off Market
Nearby schools
GreatSchools rating
- 5/10Witchcraft Heights Elementary SchoolGrades: K-5Distance: 0.3 mi
- 6/10Collins Middle SchoolGrades: 6-8Distance: 0.8 mi
- 4/10Salem High SchoolGrades: 9-12Distance: 1.1 mi
Get a cash offer in 3 minutes
Find out how much your home could sell for in as little as 3 minutes with a no-obligation cash offer.
Estimated market value
$594,600
Get a cash offer in 3 minutes
Find out how much your home could sell for in as little as 3 minutes with a no-obligation cash offer.
Estimated market value
$594,600
