Skip main navigation
Off market
  • $321,600

    5 Bowman St, Farmingdale, ME 04344

    5beds
    4,500sqft
    SingleFamily
    Built in 1900
    0.3 Acres Lot
    $321,600 Zestimate®
    $71/sqft
    $3,075 Estimated rent

    Home value

    $321,600

    $254,000 - $392,000

    $3,075/mo

    Zestimate® history
    Loading
    Loading...

    Owner options

    List your home for rent

    $3,075/mo

    Rent Zestimate®

    Find your next renter with Zillow Rental Manager. Plus, with online applications, you can quickly screen prospective tenants – for free.

    Learn more

    $3,075/mo

    Rent Zestimate®

    Refinance and save

    $1,633/mo

    Est. payment

    Refinancing to a lower rate could help reduce your monthly payments and save thousands over the life of the loan.

    See today's rates

    $1,633/mo

    Est. payment

    Explore your selling options

    Work with a Zillow partner agent

    Leverage their expertise and Zillow's premium Showcase listings to get your home seen by more buyers.

    Get started

    List with your own agent

    Get your home in front of millions of buyers by listing it on Zillow.

    Learn how to do it

    Sell it yourself

    Take full control of how buyers see your home on Zillow by listing For Sale by Owner (FSBO).

    List your home

    What's special

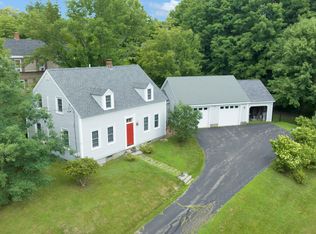
    With seasonal peeks of the Kennebec River, the location of this Bowman St property won't disappoint. Fully fenced in back yard with custom made raised beds for flower and vegetable gardens and mature landscaping. The floor plan is flexible & filled with character; 5 bedrooms (with option of one level living), 2.5 baths, an ''in-law'' suite w/private deck (equipped w/kitchen, laundry, & separate entry), 3 season sun room, and a 3-4 car garage/workshop to store all the toys. No shortage of heating choices with a newer (2017) Buderus boiler, soapstone wood stove and 2 propane fireplaces. The windows have all replaced; most tilt in for easy cleaning. A quick walk to the local ''Rail Trail'', a short drive to shopping, great restaurants, or I-95 for commuting! Can be used for Commercial use per Farmindale Code Enforcement Officer. Home Warranty offered at Seller's expense. **Check out the 3D Virtual Tour!**

    This property is off market, which means it's not currently listed for sale or rent on Zillow. This may be different from what's available on other websites or public sources.

    Facts & features

    Interior

    Bedrooms & bathrooms
    • Bedrooms: 5
    • Bathrooms: 3
    • Full bathrooms: 2
    • 1/2 bathrooms: 1
    Heating
    • Baseboard, Stove, Oil, Propane / Butane
    Cooling
    • None
    Appliances
    • Included: Dryer, Microwave, Refrigerator, Washer
    • Laundry: Upper Level, Lower Level
    Features
    • Bathtub
    • Flooring: Laminate, Linoleum / Vinyl
    Interior area
    • Total interior livable area: 4,500 sqft

    Property

    Parking
    • Total spaces: 4
    • Parking features: Garage - Attached
    • Details: Attached, Tandem, Direct Entry to Living, Auto Door Opener, 4+ Car
    Features
    • Patio & porch: Deck, Porch
    • Frontage length: 243.00
    Lot
    • Size: 0.30 Acres
    Details
    • Additional structures: Garage(s)
    • Parcel number: FAREM26L038
    • Zoning description: Residential

    Construction

    Type & style
    • Home type: SingleFamily
    • Architectural style: Victorian
    Materials
    • Roof: Metal
    Condition
    • Year built: 1900

    Utilities & green energy

    • Water: Public
    • Utilities for property: Propane, Water Connected

    Community & neighborhood

    Location
    • Region: Farmingdale

    Other

    Other facts
    • WaterSource: Public
    • Heating: Baseboard, Propane, Oil, Wood Stove
    • Utilities: Propane, Water Connected
    • GarageYN: true
    • AttachedGarageYN: true
    • ZoningDescription: Residential
    • HeatingYN: true
    • PatioAndPorchFeatures: Deck, Porch
    • RoomsTotal: 14
    • ArchitecturalStyle: Victorian
    • ParkingFeatures: Tandem, Attached, Garage Door Opener, Direct Access, 4+ Car
    • OtherParking: Attached, Tandem, Direct Entry to Living, Auto Door Opener, 4+ Car
    • OtherStructures: Garage(s)
    • StructureType: House
    • CurrentUse: Single Family
    • AssociationAmenities: Other
    • BuildingFeatures: Porch, 1st Floor Bedroom, Bathtub, Deck, Laundry - 2nd Floor, One-Floor Living, Laundry - 1st Floor, Other Amenities
    • LaundryFeatures: Upper Level, Lower Level
    • FoundationDetails: Poured Concrete
    • InteriorFeatures: Bathtub
    • FrontageLength: 243.00
    • MlsStatus: Active

    Price history

    DateEventPrice
    4/1/2020Listing removed$279,000$62/sqft
    Source: Better Homes and Gardens Real Estate The Masiello Group #1429336 Report a problem
    2/18/2020Listed for sale$279,000$62/sqft
    Source: Better Homes & Gardens Real Estate/The Masiello Group #1429336 Report a problem

    Public tax history

    YearProperty taxesTax assessment
    2024$5,249 +7.6%$218,700
    2023$4,877 +8.8%$218,700
    2022$4,483 +17.8%$218,700
    2021$3,805 -0.6%$218,700
    2020$3,827 +2%$218,700
    2019$3,751 +5.2%$218,700
    2018$3,565 +1.6%$218,700
    2017$3,510 +4.6%$218,700
    2016$3,357 +7.7%$218,700
    2015$3,116 +1.8%$218,700
    2014$3,062 +11.1%$218,700 +4.8%
    2013$2,755 +23.8%$208,700 +29.4%
    2012$2,226 $161,325
    2011$2,226 $161,325

    Find assessor info on the county website

    Neighborhood: 04344

    Nearby schools

    GreatSchools rating
    Get pre-qualified for a loan
    At Zillow Home Loans, we can pre-qualify you in as little as 5 minutes with no impact to your credit score.

    An equal housing lender. NMLS #10287.