Skip main navigation
Sold for $710,000
  • $710,000

    5 Box Place, Hauppauge, NY 11788

    3beds
    1,505sqft
    Single Family Residence, Residential
    Built in 1967
    0.65 Acres Lot
    $757,900 Zestimate®
    $472/sqft
    $4,164 Estimated rent

    Home value

    $757,900

    $675,000 - $849,000

    $4,164/mo

    Zestimate® history
    Loading
    Loading...

    Owner options

    List your home for rent

    $4,164/mo

    Rent Zestimate®

    Find your next renter with Zillow Rental Manager. Plus, with online applications, you can quickly screen prospective tenants – for free.

    Learn more

    $4,164/mo

    Rent Zestimate®

    Refinance and save

    $4,877/mo

    Est. payment

    Refinancing to a lower rate could help reduce your monthly payments and save thousands over the life of the loan.

    See today's rates

    $4,877/mo

    Est. payment

    Explore your selling options

    Work with a Zillow partner agent

    Leverage their expertise and Zillow's premium Showcase listings to get your home seen by more buyers.

    Get started

    List with your own agent

    Get your home in front of millions of buyers by listing it on Zillow.

    Learn how to do it

    Sell it yourself

    Take full control of how buyers see your home on Zillow by listing For Sale by Owner (FSBO).

    List your home

    What's special

    Private backyardStainless steel appliancesOversized showerNewer cabinetsNewer sidingGranite countertopFull eat-in kitchen
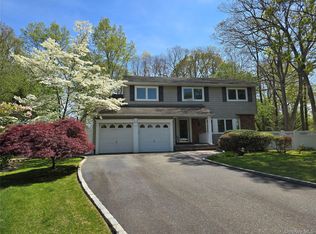
    A rare opportunity like this comes once in a lifetime! Nestled in Smithtown Township, this beautiful Ranch home offers exceptional charm & modern updates. Featuring newer siding & two-car garage, the home welcomes you with a center hall entry & coat closet. Inside you'll find a formal dining & living room, along with full eat-in kitchen boasting newer cabinets, granite countertop & stainless steel appliances. The Kitchen seamlessly connects to a versatile mudroom/laundry/pantry area with access to both garage & backyard. A cozy den is conveniently located off the kitchen. Down the hall, there is a full bath with oversized shower, a primary bedroom with 1/2 bath & 2 closets, plus 2 additional bedrooms. The home also includes partial unfinished basement & a private backyard, perfect for relaxation or entertaining.Don't miss this incredible opportunity!

    Zillow last checked:

    Listing updated:

    Listed by:

    Norma M. Dispenza 631-584-6600,

    Daniel Gale Sothebys Intl Rlty 631-584-6600

    Bought with:

    Jodi R. Saslaw, 10401291232

    Signature Premier Properties

    Source: OneKey® MLS as distributed by MLS GRID,MLS#: 841402MLS Logo

    Facts & features

    Interior

    Bedrooms & bathrooms
    • Bedrooms: 3
    • Bathrooms: 2
    • Full bathrooms: 1
    • 1/2 bathrooms: 1
    Primary bedroom
    • Description: Primary Bedroom with 2 Closets & Half Bath
    • Level: First
    Bedroom 2
    • Description: 10'0" x 9'11"
    • Level: First
    Bedroom 3
    • Description: 13'7" x 10'11"
    • Level: First
    Primary bathroom
    • Description: Half Bath
    • Level: First
    Bathroom 1
    • Description: Main Full Bathroom with Shower
    • Level: First
    Basement
    • Description: Partial unfinished with utilities
    • Level: Basement
    Den
    • Description: Den is off of Kitchen & Faces Back of Home
    • Level: First
    Dining room
    • Description: Formal Dining Room off of Kitchen
    • Level: First
    Kitchen
    • Description: EAT-IN Kitchen Newer Cabinets, Granite Countertops & Stainless Steel Appliances
    • Level: First
    Laundry
    • Description: Laundry, Pantry & Mudroom with Entrance to Two Car Garage & Backyard Entrance
    • Level: First
    Living room
    • Description: Formal Living Roo Facing Front of Home
    • Level: First
    Heating
    • Oil
    Cooling
    • None
    Appliances
    • Included: Dishwasher, Electric Range, Microwave, Refrigerator, Stainless Steel Appliance(s)
    • Laundry: Washer/Dryer Hookup
    Features
    • First Floor Bedroom, First Floor Full Bath, Eat-in Kitchen, Entrance Foyer, Formal Dining, Granite Counters, Primary Bathroom, Pantry
    • Flooring: Carpet, Laminate, Tile
    • Basement: Partial
    • Attic: Full
    • Fireplace features: None
    Interior area
    • Total structure area: 2,320
    • Total interior livable area: 1,505 sqft

    Property

    Parking
    • Total spaces: 2
    • Parking features: Garage
    • Garage spaces: 2
    Accessibility
    • Accessibility features: Accessible Full Bath
    Lot
    • Size: 0.65 Acres
    Details
    • Parcel number: 0800160000300013000
    • Special conditions: None

    Construction

    Type & style
    • Home type: SingleFamily
    • Architectural style: Ranch
    • Property subtype: Single Family Residence, Residential
    Materials
    • Foundation: Concrete Perimeter
    Condition
    • Year built: 1967

    Utilities & green energy

    • Sewer: Cesspool
    • Water: Public
    • Utilities for property: Cable Available, Electricity Connected, Phone Available, Trash Collection Public, Water Connected

    Community & neighborhood

    Location
    • Region: Hauppauge
    • Subdivision: Pleasent Greens

    Other

    Other facts
    • Listing agreement: Exclusive Right To Sell

    Price history

    DateEventPrice
    5/16/2025Sold$710,000+6.1%$472/sqft
    Source: OneKey® MLS as distributed by MLS GRID #841402 Report a problem
    4/11/2025Pending sale$669,000$445/sqft
    Source: OneKey® MLS as distributed by MLS GRID #841402 Report a problem
    3/27/2025Listed for sale$669,000$445/sqft
    Source: OneKey® MLS as distributed by MLS GRID #841402 Report a problem

    Public tax history

    YearProperty taxesTax assessment
    2025-- $5,210
    2024-- $5,210
    2023-- $5,210
    2022-- $5,210
    2021-- $5,210
    2020-- $5,210
    2019-- $5,210
    2018-- $5,210
    2017$10,902 $5,210
    2016-- $5,210
    2015-- $5,210
    2014-- $5,210
    2013-- $5,210
    2012-- $5,210
    2011-- $5,210
    2010-- $5,210
    2009-- $5,210
    2008-- $5,210
    2007$8,797 +21%$5,210
    2005$7,271 +7.2%$5,210
    2004$6,785 +8.2%$5,210
    2003$6,271 +7.8%$5,210
    2002$5,817 $5,210
    2001-- $5,210
    2000$5,676 $5,210

    Find assessor info on the county website

    Neighborhood: 11788

    Nearby schools

    GreatSchools rating
    Schools provided by the listing agent
    • Elementary: Mt Pleasant Elementary School
    • Middle: Great Hollow Middle School
    • High: Smithtown High School-West

    Source: OneKey® MLS as distributed by MLS GRID. This data may not be complete. We recommend contacting the local school district to confirm school assignments for this home.

    Get a cash offer in 3 minutes
    Find out how much your home could sell for in as little as 3 minutes with a no-obligation cash offer.
    Estimated market value
    $757,900
    Get a cash offer in 3 minutes
    Find out how much your home could sell for in as little as 3 minutes with a no-obligation cash offer.
    Estimated market value
    $757,900