Welcome to this tastefully updated move-in-ready home in a prime location. Freshly painted throughout, this inviting home offers a bright, clean interior complemented by beautifully refinished hardwood floors. The renovated kitchen features refreshed cabinetry, updated countertops and a comfortable eat-in area, creating a practical and welcoming space for everyday living. The updated bathroom continues the home's fresh, modern feel. The primary bedroom offers an unexpected bonusa spacious WIC providing excellent storage. Additional highlights include a newer central air conditioning unit and numerous improvements. Outside, a fenced backyard provides plenty of space for relaxing, entertaining, gardening or play. Conveniently located near shopping, dining, major roadways and transportation.
For sale
Price cut: $33K (9/17)
$545,000
5 Bradford Rd, East Brunswick, NJ 08816
3beds
1,356sqft
Single Family Residence
Built in 1955
6,817 Square Feet Lot
$543,600 Zestimate®
$402/sqft
$-- HOA
What's special
Bright clean interiorUpdated bathroomFreshly painted throughoutRenovated kitchenBeautifully refinished hardwood floorsComfortable eat-in areaUpdated countertops
- 54 days
- 1,188
- 133
Zillow last checked:
Listing updated:
Listed by:
ANNA G. KRAPIVINA 908-251-2709,
RE/MAX INTEGRITY ADVANTAGE
Source: All Jersey MLS,MLS#: 2618096R
Facts & features
Interior
Bedrooms & bathrooms
- Bedrooms: 3
- Bathrooms: 1
- Full bathrooms: 1
Primary bedroom
- Features: Walk-In Closet(s)
- Area: 400
- Dimensions: 16 x 25
Bedroom 2
- Area: 110
- Dimensions: 10 x 11
Bedroom 3
- Area: 143
- Dimensions: 11 x 13
Bathroom
- Features: Tub Shower
Dining room
- Features: Living Dining Combo
- Area: 80
- Dimensions: 5 x 16
Family room
- Area: 221
- Length: 13
Kitchen
- Features: Kitchen Island, Eat-in Kitchen
- Area: 144
- Dimensions: 12 x 12
Living room
- Area: 176
- Dimensions: 11 x 16
Basement
- Area: 0
Heating
- Central, Forced Air
Cooling
- Central Air
Appliances
- Included: Dishwasher, Dryer, Electric Range/Oven, Exhaust Fan, Refrigerator, Washer, Water Softener Owned, Gas Water Heater
Features
- Watersoftener Owned, Family Room, Utility Room, Kitchen, Living Room, Dining Room, 2 Bedrooms, Bath Main, Additional Bedroom
- Flooring: Ceramic Tile, Vinyl-Linoleum, Wood
- Basement: Crawl Space, Slab, Daylight, Laundry Facilities
- Has fireplace: No
Interior area
- Total structure area: 1,356
- Total interior livable area: 1,356 sqft
Video & virtual tour
Property
Parking
- Parking features: Detached Carport, 1 Car Width, Asphalt, Attached, See Remarks
- Has attached garage: Yes
- Has carport: Yes
- Has uncovered spaces: Yes
Features
- Levels: Ground Floor, Three Or More, Multi/Split
- Stories: 4
- Patio & porch: Porch, Patio, Enclosed
- Exterior features: Open Porch(es), Patio, Enclosed Porch(es), Storage Shed
- Pool features: None
Lot
- Size: 6,817 Square Feet
- Dimensions: 96.00 x 0.00
- Features: See Remarks, Level
Details
- Additional structures: Shed(s)
- Parcel number: 04001751200019
- Zoning: R4
Construction
Type & style
- Home type: SingleFamily
- Architectural style: Cape Cod, Split Level
- Property subtype: Single Family Residence
Materials
- Roof: Asphalt
Condition
- Year built: 1955
Utilities & green energy
- Gas: Natural Gas
- Sewer: Public Sewer
- Water: Public
- Utilities for property: Cable Connected, Electricity Connected, Natural Gas Connected
Community & HOA
Location
- Region: East Brunswick
Financial & listing details
- Price per square foot: $402/sqft
- Tax assessed value: $69,400
- Annual tax amount: $8,718
- Date on market: 8/5/2026
- Ownership: Fee Simple
- Electric utility on property: Yes
Estimated market value
$543,600
$516,000 - $571,000
$3,316/mo
Price history
| Date | Event | Price |
|---|---|---|
| 9/17/2026 | Price change | $545,000-5.7%$402/sqft |
Source:  All Jersey MLS #2618096R Report a problem All Jersey MLS #2618096R Report a problem | ||
| 8/25/2026 | Price change | $578,000-2%$426/sqft |
Source: All Jersey MLS #2618096R Report a problem | ||
| 8/5/2026 | Listed for sale | $590,000+56.9%$435/sqft |
Source: All Jersey MLS #2618096R Report a problem | ||
| 10/28/2022 | Listing removed | -- |
Source: Zillow Rental Manager Report a problem | ||
| 10/18/2022 | Price change | $3,145-6%$2/sqft |
Source: Zillow Rental Manager Report a problem | ||
| 10/3/2022 | Price change | $3,345-7.1%$2/sqft |
Source: Zillow Rental Manager Report a problem | ||
| 9/23/2022 | Listed for rent | $3,600$3/sqft |
Source: Zillow Rental Manager Report a problem | ||
| 6/10/2022 | Sold | $376,000+1.6%$277/sqft |
Source:  GSMLS #3764037 Report a problem GSMLS #3764037 Report a problem | ||
| 3/19/2022 | Contingent | $369,900$273/sqft |
Source: All Jersey MLS #2209716R Report a problem | ||
| 2/15/2022 | Listed for sale | $369,900+85%$273/sqft |
Source: GSMLS #3764037 Report a problem | ||
| 5/25/2012 | Sold | $200,000-7%$147/sqft |
Source: Public Record Report a problem | ||
| 1/24/2012 | Price change | $215,000-4.4%$159/sqft |
Source: RE/MAX Country - Milltown #206784 Report a problem | ||
| 11/26/2011 | Price change | $224,900-4.3%$166/sqft |
Source: RE/MAX Country #206784 Report a problem | ||
| 7/9/2011 | Price change | $235,000-9.6%$173/sqft |
Source: Weichert Realtors #116550 Report a problem | ||
| 5/20/2011 | Listed for sale | $259,900-20%$192/sqft |
Source: Weichert Realtors #116550 Report a problem | ||
| 8/23/2005 | Sold | $324,900$240/sqft |
Source: Public Record Report a problem | ||
Public tax history
| Year | Property taxes | Tax assessment |
|---|---|---|
| 2025 | $8,204 | $69,400 |
| 2024 | $8,204 +2.8% | $69,400 |
| 2023 | $7,982 +0.3% | $69,400 |
| 2022 | $7,955 +2.9% | $69,400 |
| 2021 | $7,729 -2.6% | $69,400 |
| 2020 | $7,933 +2.8% | $69,400 |
| 2019 | $7,715 | $69,400 |
| 2018 | $7,715 +3.7% | $69,400 |
| 2017 | $7,438 +2.4% | $69,400 |
| 2016 | $7,263 +2.2% | $69,400 |
| 2015 | $7,106 +3.8% | $69,400 |
| 2014 | $6,847 +3.3% | $69,400 |
| 2013 | $6,630 +2.1% | $69,400 |
| 2012 | $6,494 +5.2% | $69,400 |
| 2011 | $6,172 +0.7% | $69,400 |
| 2010 | $6,127 +3.4% | $69,400 |
| 2009 | $5,926 | $69,400 |
| 2008 | -- | $69,400 |
| 2007 | -- | $69,400 |
| 2006 | -- | $69,400 +2.2% |
| 2005 | -- | $67,900 |
| 2004 | -- | $67,900 |
| 2003 | -- | $67,900 |
| 2002 | -- | $67,900 |
| 2001 | -- | $67,900 |
Find assessor info on the county website
Monthly payment
Est. payment
Payment breakdown
Explore the cost of this home by adjusting the details. Changes won't be saved.Climate risks
Neighborhood: 08816
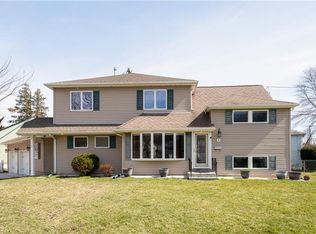
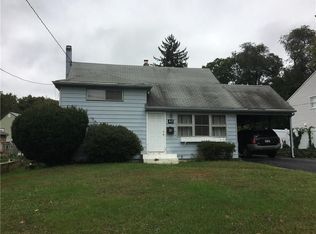
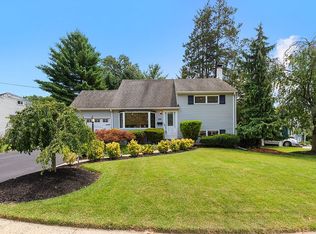
Similar homes
- $629,9003 bd1 ba1.2k sqft1 Beech Ct, East Brunswick, NJ 08816For Sale

 MLS ID #2703555R, MARIO VISCO. All Jersey MLS
 - $579,9003 bd2 ba1.5k sqft26 Kossman St, East Brunswick, NJ 08816For Sale
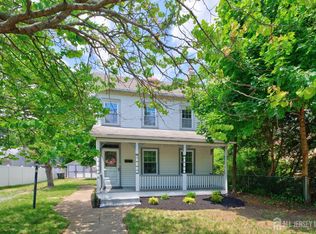 MLS ID #2617645R, FRANCES LITEPLO. All Jersey MLS
 - $579,0003 bd2 ba1.5k sqft857 Englishtown Rd, Old Bridge, NJ 08857For Sale
 MLS ID #2704481R, DAVID AZER. All Jersey MLS
 - $599,0004 bd2 ba1.6k sqft45 Herbert Dr, East Brunswick, NJ 08816For Sale
 MLS ID #2703263R, DAVID LEVINE. All Jersey MLS
 - $599,9994 bd2 ba1.2k sqft81 Lois Ave, East Brunswick, NJ 08816For SaleMLS ID #2617592R, AMI Y. CRUZ. All Jersey MLS
- $499,9902 bd1 ba1.3k sqft8 Aldrich St, East Brunswick, NJ 08816For SaleMLS ID #2704185R, JANE MUELLER. All Jersey MLS
- $569,0003 bd2 ba1.5k sqft2697 Woodbridge Ave, Edison, NJ 08817For SaleMLS ID #2705078R, PRATIK SHAH. All Jersey MLS
- $750,0003 bd3 ba1.7k sqft36 Sherwood Ave, East Brunswick, NJ 08816For SaleMLS ID #2704098R, MALINDA NIEVES. All Jersey MLS
- $669,9004 bd2 ba1.5k sqft6 Russell St, East Brunswick, NJ 08816For SaleMLS ID #2700772R, JANE MUELLER. All Jersey MLS
- $469,9003 bd1 ba1.1k sqft16 Eisenhower Ave, Spotswood, NJ 08884For SaleMLS ID #2704545R, HAILEY L. COPE. All Jersey MLS
- $549,9984 bd2 ba1.4k sqft63 Tunison Rd, New Brunswick, NJ 08901For SaleMLS ID #2703862R, KELLY ROBINSON. All Jersey MLS
- $499,0003 bd1 ba1.6k sqft129 Cottrell Rd, Matawan, NJ 07747For SaleMLS ID #2702906R, JENISE BUCKALEW. All Jersey MLS
- $575,0003 bd3 ba1.6k sqft141 Brunswick Ave, Spotswood, NJ 08884For SaleMLS ID #2618272R, SAMAH "SARA" SHANAA. All Jersey MLS
- $649,9993 bd2 ba1.1k sqft1233 Englishtown Rd, Old Bridge, NJ 08857For SaleMLS ID #2701588R, STEVEN SELLITTI. All Jersey MLS
- $599,9004 bd2 ba1.5k sqft41 New St, Spotswood, NJ 08884For SaleMLS ID #2704514R, VENKAT R. MOTHE. All Jersey MLS
- $599,9003 bd2 ba1.1k sqft32 Bruning Ln, Spotswood, NJ 08884For SaleMLS ID #2618251R, SARA SMERILLO. All Jersey MLS
- $500,0003 bd3 ba1.1k sqft3 Fairview Ave, South River, NJ 08882For SaleMLS ID #2704578R, ROMINA SCANDROGLIO. All Jersey MLS
- $475,0003 bd2 ba1.3k sqft26 Sidney Ave, Spotswood, NJ 08884For SaleMLS ID #2617616R, RICHARD ADAMSKI. All Jersey MLS
- $579,0004 bd3 ba1.4k sqft1266 Englishtown Rd, Old Bridge, NJ 08857For SaleMLS ID #2701838R, CATERINA F. BASSANI. All Jersey MLS
- $565,0003 bd2 ba1.4k sqft91 Colfax St, South River, NJ 08882For SaleMLS ID #2703297R, AMY BUTEWICZ. All Jersey MLS
