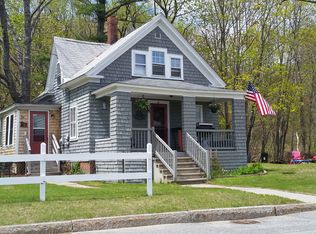
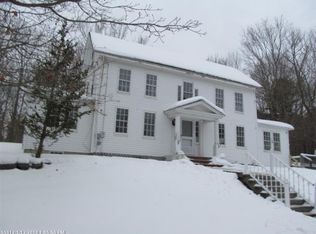
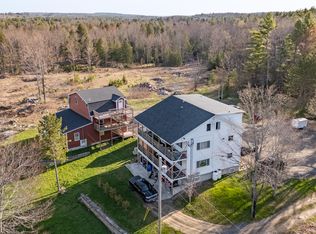
Steeped in history and radiating classic Midcoast character, this sweeping 1850-built yellow estate offers a rare combination of grand scale, historic charm, and incredible flexibility. This property was formerly known and operated as The Snow Squall Inn! Perfectly situated on a generous 1.46 acre lot in Wiscasset, this remarkable property serves as a commanding gateway to everything that makes coastal Maine unforgettable.
Spanning an impressive 6,150 finished square feet above grade, the residence features 13 sprawling rooms, including an extraordinary 14-bedroom footprint. Anchored by a classic fireplace and timeless architectural details, the interior layout provides an unparalleled footprint for creative reimagining. Accompanied by an attached 2-car garage, the sheer volume of space here is a rare find in a historic home.
Set on a beautifully sized parcel, it offers the perfect balance of village accessibility and expansive private grounds. Enjoy the peaceful retreat of your own acreage, all while being positioned just moments from Wiscasset's historic waterfront, vibrant local shops, and legendary coastal dining.
Bring your vision to life! With its massive bedroom count and acreage, 5 Bradford Road is uniquely positioned for a variety of grand endeavors. From its vibrant yellow exterior to its endless interior possibilities, this is more than just a house, it is a piece of Maine's coastal legacy waiting for its next great chapter.
Active
$1,200,000
5 Bradford Road, Wiscasset, ME 04578
14beds
6,150sqft
Single Family Residence
Built in 1850
1.46 Acres Lot
$1,152,800 Zestimate®
$195/sqft
$-- HOA
What's special
Classic fireplaceBeautifully sized parcelTimeless architectural detailsVibrant yellow exterior
- 102 days
- 344
- 20
Zillow last checked:
Listing updated:
Listed by:
Portside Real Estate Group
Source: Maine Listings,MLS#: 1669292
Facts & features
Interior
Bedrooms & bathrooms
- Bedrooms: 14
- Bathrooms: 9
- Full bathrooms: 8
- 1/2 bathrooms: 1
Bedroom 1
- Level: First
Bedroom 2
- Level: First
Bedroom 3
- Level: First
Bedroom 4
- Level: Second
Bedroom 5
- Level: Second
Bedroom 6
- Level: Second
Other
- Level: Second
Other
- Level: Second
Den
- Level: First
Dining room
- Level: First
Living room
- Level: First
Office
- Level: First
Other
- Level: First
Heating
- Baseboard, Forced Air, Heat Pump, Hot Water, Zoned, Radiant
Cooling
- Heat Pump
Appliances
- Included: Cooktop, Dishwasher, Dryer, Microwave, Refrigerator, Wall Oven, Washer
Features
- 1st Floor Bedroom, 1st Floor Primary Bedroom w/Bath, Bathtub, Shower, Storage, Primary Bedroom w/Bath
- Flooring: Carpet, Tile, Vinyl, Wood
- Basement: Interior Entry,Dirt Floor,Partial
- Number of fireplaces: 1
Interior area
- Total structure area: 6,150
- Total interior livable area: 6,150 sqft
- Finished area above ground: 6,150
- Finished area below ground: 0
Property
Parking
- Total spaces: 2
- Parking features: Gravel, 11 - 20 Spaces, On Site, Basement
- Attached garage spaces: 2
Features
- Patio & porch: Porch
- Has view: Yes
- View description: Trees/Woods
Lot
- Size: 1.46 Acres
- Features: Business District, Historic District, City Lot, Near Shopping, Near Town, Level, Open Lot, Rolling Slope, Landscaped, Wooded
Details
- Additional structures: Outbuilding, Shed(s)
- Parcel number: WISCMU06L017
- Zoning: Commercial
Construction
Type & style
- Home type: SingleFamily
- Architectural style: Cape Cod
- Property subtype: Single Family Residence
Materials
- Wood Frame, Clapboard, Vinyl Siding, Wood Siding
- Foundation: Stone, Poured Concrete
- Roof: Composition
Condition
- Year built: 1850
Utilities & green energy
- Electric: Circuit Breakers
- Sewer: Public Sewer
- Water: Public
Community & HOA
Location
- Region: Wiscasset
Financial & listing details
- Price per square foot: $195/sqft
- Tax assessed value: $868,300
- Annual tax amount: $15,465
- Date on market: 6/27/2026
Estimated market value
$1,152,800
$1.10M - $1.21M
Not available
Price history
| Date | Event | Price |
|---|---|---|
| 6/27/2026 | Listed for sale | $1,200,000+43.7%$195/sqft |
Source:  Maine Listings #1669292 Report a problem Maine Listings #1669292 Report a problem | ||
| 5/19/2021 | Sold | $835,000-6.7%$136/sqft |
Source: Maine Listings #1461606 Report a problem | ||
| 3/15/2021 | Pending sale | $895,000$146/sqft |
Source:  Maine Listings #1461606 Report a problem Maine Listings #1461606 Report a problem | ||
| 7/23/2020 | Listed for sale | $895,000-10.1%$146/sqft |
Source: The Swan Agency Sotheby's International Realty #1461606 Report a problem | ||
| 11/2/2019 | Listing removed | $995,000$162/sqft |
Source: The Swan Agency Sotheby's International Realty #1376042 Report a problem | ||
| 11/14/2018 | Listed for sale | $995,000$162/sqft |
Source: The Swan Agency Sotheby's International Realty #1376042 Report a problem | ||
Public tax history
| Year | Property taxes | Tax assessment |
|---|---|---|
| 2024 | $15,430 +6.1% | $868,300 +1.8% |
| 2023 | $14,537 +1% | $852,600 +19% |
| 2022 | $14,389 -2.5% | $716,600 -2.3% |
| 2021 | $14,752 | $733,200 |
| 2020 | $14,752 +1.1% | $733,200 |
| 2019 | $14,591 +1.8% | $733,200 |
| 2018 | $14,334 +4.2% | $733,200 |
| 2017 | $13,755 +0.3% | $733,200 |
| 2016 | $13,718 +14.1% | $733,200 |
| 2015 | $12,024 -3.5% | $733,200 |
| 2014 | $12,464 +4.9% | $733,200 |
| 2013 | $11,878 +1.9% | $733,200 |
| 2012 | $11,658 | $733,200 |
| 2010 | -- | $733,200 +8.9% |
| 2009 | -- | $673,380 0% |
| 2008 | -- | $673,400 |
Find assessor info on the county website
Monthly payment
Est. payment