Skip main navigation
Pending
  • $325,000

    5 Bramlette Pl, Longview, TX 75601

    2beds
    1,420sqft
    : 
    $2,312/mo
    Get pre-qualified
    Single Family Residence
    Built in 1975
    871 Square Feet Lot
    $314,700 Zestimate®
    $229/sqft
    $-- HOA

    What's special

    Fresh white paint throughoutPrivate outdoor retreatGas logsExceptional natural lightBlack granite countertopsSmart canvas shade panelsOversized closet area
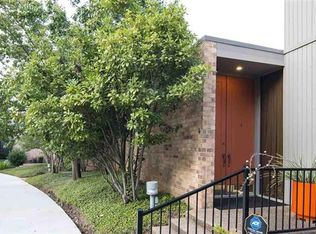
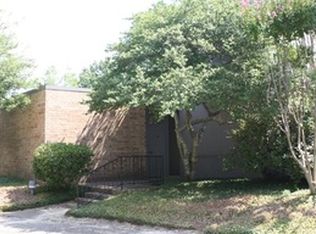
    *MULTIPLE OFFERS RECEIVED - SELLER CALLING FOR HIGHEST AND BEST BY MONDAY, AUGUST 10TH AT NOON* Located in the desirable Bramlette Place subdivision, this beautifully updated brick modern patio home delivers the kind of low-maintenance lifestyle buyers are searching for, with exceptional natural light, thoughtful improvements, and a private outdoor retreat that feels truly special. With approximately 1,420 square feet, 2 bedrooms, and 2 bathrooms, the floor plan lives larger than expected thanks to an efficient layout with no wasted hallway space and both bedrooms offering ensuite baths. Inside, fresh white paint throughout gives the home a clean, bright, move-in ready feel. The living area is warm and inviting with attractive built-ins, lower cabinet doors for a polished finished look, gas logs, and surround sound wiring ready for your receiver. Ceramic tile flooring adds easy care and timeless style, while large windows and privacy shades bring in beautiful light without sacrificing comfort. The kitchen is a standout, offering abundant cabinetry, pull-out storage, black granite countertops, a JennAir oven, JennAir glass cooktop, and a GE Monogram counter-depth refrigerator/freezer. A butler’s pantry adds even more storage and serving space, making the home feel especially functional for everyday living or entertaining. The thoughtful conversion of a former sit-down counter area into additional prep space gives the kitchen even more practical appeal. Both bathrooms are nicely appointed with granite counters, glass showers, upgraded toilets, and clean, updated finishes. The primary suite looks out toward the pool area, creating a peaceful connection to the outdoor living space. The home also offers a laundry room, excellent storage, an oversized closet area, a gas water heater, gas furnace, and a gas line available for the kitchen. The private patio is one of the home’s best features, with a covered tile patio, smart canvas shade panels, irrigation, and a custom cocktail pool with hot tub. It is the perfect setting for relaxing, entertaining, or enjoying a lock-and-leave lifestyle without giving up the feel of a true outdoor oasis. Major updates add confidence, including a roof that is approximately one year old and an HVAC unit replaced about one year ago. The HOA maintains front exterior landscaping, and residents also enjoy access to community amenities including the clubhouse and community pool. Stylish, easy to maintain, and beautifully located, this Bramlette Place patio home is an ideal fit for buyers wanting comfort, convenience, quality finishes, and a private pool setting in one exceptional package.
    16 days
    |
    932
    |
    42
    |

    Zillow last checked:

    Listing updated:

    Listed by:

    Julie B Woods 903-636-8465,

    Julie Woods & Associate RE Firm

    Source: LGVBOARD,MLS#: 20265540MLS Logo

      Facts & features

      Interior

      Bedrooms & bathrooms
      • Bedrooms: 2
      • Bathrooms: 2
      • Full bathrooms: 2
      Rooms
      • Room types: Den, Library/Study
      Bedroom
      • Features: Master Bedroom Split
      Bathroom
      • Features: Shower Only, Ceramic Tile
      Dining room
      • Features: Separate Formal Dining
      Heating
      • Central Gas
      Cooling
      • Central Electric
      Appliances
      • Included: Electric Oven, Electric Cooktop, Dishwasher, Refrigerator, Gas Water Heater
      • Laundry: Laundry Room
      Features
      • Bookcases, Ceiling Fan(s), Pantry
      • Flooring: Tile
      • Has fireplace: Yes
      • Fireplace features: Gas Log
      Interior area
      • Total interior livable area: 1,420 sqft

      Property

      Parking
      • Total spaces: 2
      • Parking features: Garage, Garage Faces Front, Attached, Concrete
      • Attached garage spaces: 2
      • Has uncovered spaces: Yes
      Features
      • Levels: One
      • Stories: 1
      • Patio & porch: Patio
      • Exterior features: Courtyard
      • Pool features: Gunite, In Ground
      • Fencing: Wood
      Lot
      • Size: 871 Square Feet
      • Features: Landscaped, Native Grass, Sandy Loam
      • Topography: Level
      Details
      • Additional structures: None
      • Parcel number: 36618

      Construction

      Type & style
      • Home type: SingleFamily
      • Architectural style: Contemporary/Modern
      • Property subtype: Single Family Residence
      Materials
      • Brick
      • Foundation: Slab
      • Roof: Composition
      Condition
      • Year built: 1975

      Utilities & green energy

      • Gas: Gas
      • Sewer: Public Sewer
      • Water: Public Water, City
      • Utilities for property: Electricity Available

      Community & HOA

      Community
      • Subdivision: Bramlette
      HOA
      • Has HOA: Yes
      Location
      • Region: Longview

      Financial & listing details

      • Price per square foot: $229/sqft
      • Tax assessed value: $223,730
      • Annual tax amount: $4,465
      • Price range: $325K - $325K
      • Date on market: 8/3/2026
      • Listing terms: Cash,FHA,Conventional,VA Loan,Must Qualify
      • Exclusions: N/A
      • Road surface type: Concrete

        Estimated market value

        $314,700

        $299,000 - $330,000

        $2,047/mo

        Price history

        DateEventPrice
        8/17/2026Pending sale$325,000$229/sqft
        Source: LGVBOARD #20265540 Report a problem
        8/3/2026Listed for sale$325,000+80.7%$229/sqft
        Source: LGVBOARD #20265540 Report a problem
        11/24/2017Sold--
        Source: Agent Provided Report a problem
        8/16/2017Listed for sale$179,900+5.9%$127/sqft
        Source: TRINA GRIFFITH & COMPANY REAL ESTATE #20174567 Report a problem
        7/22/2014Listing removed$169,900$120/sqft
        Source: Summers Real Estate Group #149415 Report a problem
        4/1/2014Price change$169,900-5.6%$120/sqft
        Source: Summers Real Estate Group #149415 Report a problem
        2/3/2014Listed for sale$179,900$127/sqft
        Source: Summers Real Estate Group #149415 Report a problem

        Public tax history

        YearProperty taxesTax assessment
        2025$2,748 -2.8%$223,730 +9.5%
        2024$2,826 +24.7%$204,400 +15.6%
        2023$2,266 -35%$176,890 -6.2%
        2022$3,488 -1.1%$188,510 +7.5%
        2021$3,525 +0.6%$175,390 +0.2%
        2020$3,504 +0.6%$174,990 +0.7%
        2019$3,484 +0.2%$173,810 +0.7%
        2018$3,476 +11.5%$172,640 +26.6%
        2017$3,117 -1.3%$136,370 -1.3%
        2016$3,157 +20.9%$138,140 +3.1%
        2015$2,612 $133,940 +1.1%
        2014-- $132,470 +2.4%
        2013-- $129,390 -0.7%
        2012-- $130,340 +0.8%
        2011-- $129,320 -0.1%
        2010-- $129,430 +0.8%
        2009-- $128,440 -2.1%
        2008-- $131,150 +1.6%
        2007-- $129,070 +2.9%
        2006-- $125,380 +1.6%
        2005-- $123,380 +4.7%
        2004-- $117,890 +4.4%
        2003-- $112,950 -0.6%
        2002-- $113,650 +9.3%
        2001-- $104,010 +1.5%
        2000-- $102,470
        Find assessor info on the county website

        Monthly payment

        Est. payment

        Payment breakdown

        Explore the cost of this home by adjusting the details. Changes won't be saved.
        All calculations are estimates and provided by Zillow, Inc. for informational purposes only. Actual amounts may vary.
        HOA fees may include property taxes on listings classified as Co-Ops. Contact the listing agent and/or owner for fee details.
        See how much you could borrow to make a competitive offer.

        Climate risks

        Neighborhood: 75601

        Getting around

        29 / 100
        Car-Dependent
        35 / 100
        Somewhat Bikeable

        Nearby schools

        GreatSchools rating
        Schools provided by the listing agent
        • District: Longview ISD

        Source: LGVBOARD. This data may not be complete. We recommend contacting the local school district to confirm school assignments for this home.

        A local agent can set up tours, give advice and negotiate with sellers.

        A local lender can help you make sure your offer is ready when you are.

        Browse local experts

        Similar homes