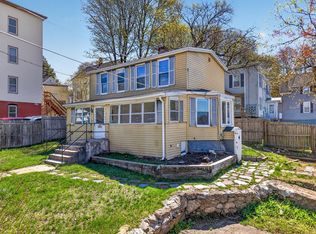
A second chance for this adorable home. Tucked away on a quiet dead-end street just outside Gardner’s town center, this charming bungalow offers the perfect opportunity to own a home with room to make it your own. Filled with natural light, the main living area features warm wood flooring, while the spacious kitchen opens to the dining area and provides easy access to the oversized back deck. And the yard is truly the star of the show! With plenty of space for gardening, entertaining, relaxing, or creating your own outdoor oasis, there’s room to enjoy the seasons right at home. A detached garage adds valuable storage and flexibility. Whether you’re a first-time buyer ready to build equity or simply looking for a cozy home with a little breathing room, this one offers an inviting combination of comfort, privacy, and outdoor living, all just minutes from the conveniences of town. A sweet home with plenty of potential and a yard you’ll love coming home to!
For sale
$315,000
5 Branch St, Gardner, MA 01440
3beds
1,473sqft
Single Family Residence
Built in 1882
0.25 Acres Lot
$319,800 Zestimate®
$214/sqft
$-- HOA
What's special
Warm wood flooringFilled with natural lightSpacious kitchen
- 23 days
- 721
- 65
Likely to sell faster than
Zillow last checked:
Listing updated:
Listed by:
The Goneau Group 508-868-4090,
Keller Williams Realty North Central 978-779-5090,
The Goneau Group 508-868-4090
Source: MLS PIN,MLS#: 73571702
Facts & features
Interior
Bedrooms & bathrooms
- Bedrooms: 3
- Bathrooms: 1
- Full bathrooms: 1
Primary bedroom
- Features: Walk-In Closet(s), Closet/Cabinets - Custom Built, Flooring - Wood
- Level: Second
Bedroom 2
- Features: Closet, Flooring - Wood
- Level: Second
Bedroom 3
- Features: Closet, Flooring - Wood
- Level: Second
Bathroom 1
- Features: Bathroom - With Tub & Shower, Closet - Linen, Flooring - Stone/Ceramic Tile, Dryer Hookup - Electric, Washer Hookup
- Level: First
Dining room
- Features: Flooring - Stone/Ceramic Tile, Exterior Access, Slider
- Level: First
Kitchen
- Features: Flooring - Stone/Ceramic Tile, Open Floorplan, Recessed Lighting
- Level: First
Living room
- Features: Flooring - Hardwood
- Level: First
Heating
- Baseboard, Oil
Cooling
- None
Appliances
- Included: Range, Dishwasher, Refrigerator, Washer, Dryer
- Laundry: First Floor, Electric Dryer Hookup, Washer Hookup
Features
- Closet, Closet/Cabinets - Custom Built, Mud Room, Sun Room
- Flooring: Wood, Tile, Vinyl, Laminate, Flooring - Vinyl
- Basement: Unfinished
- Has fireplace: No
Interior area
- Total structure area: 1,473
- Total interior livable area: 1,473 sqft
- Finished area above ground: 1,473
Property
Parking
- Total spaces: 4
- Parking features: Detached, Storage, Paved Drive, Off Street
- Has garage: Yes
- Uncovered spaces: 4
Features
- Patio & porch: Porch, Covered
- Exterior features: Porch, Covered Patio/Deck
Lot
- Size: 0.25 Acres
- Features: Level
Details
- Parcel number: M:0M22 B:0001 L:0019,3533972
- Zoning: R1
Construction
Type & style
- Home type: SingleFamily
- Architectural style: Colonial,Bungalow
- Property subtype: Single Family Residence
Materials
- Foundation: Stone
- Roof: Shingle
Condition
- Year built: 1882
Utilities & green energy
- Electric: Circuit Breakers
- Sewer: Public Sewer
- Water: Public
- Utilities for property: for Electric Range, for Electric Dryer, Washer Hookup
Community & HOA
Community
- Features: Public Transportation, Shopping, Park, Highway Access, House of Worship
HOA
- Has HOA: No
Location
- Region: Gardner
Financial & listing details
- Price per square foot: $214/sqft
- Tax assessed value: $326,300
- Annual tax amount: $4,493
- Date on market: 9/15/2026
Estimated market value
$319,800
$304,000 - $336,000
$2,417/mo
Price history
| Date | Event | Price |
|---|---|---|
| 10/7/2026 | Listed for sale | $315,000$214/sqft |
Source: MLS PIN #73571702 Report a problem | ||
| 10/2/2026 | Pending sale | $315,000$214/sqft |
Source: MLS PIN #73571702 Report a problem | ||
| 9/18/2026 | Contingent | $315,000$214/sqft |
Source: MLS PIN #73571702 Report a problem | ||
| 9/10/2026 | Listed for sale | $315,000+83.7%$214/sqft |
Source: MLS PIN #73571702 Report a problem | ||
| 4/7/2017 | Sold | $171,500-0.9%$116/sqft |
Source: Public Record Report a problem | ||
| 11/4/2016 | Listed for sale | $173,000+88%$117/sqft |
Source: Foster-Healey Real Estate #72089775 Report a problem | ||
| 7/2/1998 | Sold | $92,000+2.3%$62/sqft |
Source: Public Record Report a problem | ||
| 5/31/1995 | Sold | $89,900$61/sqft |
Source: Public Record Report a problem | ||
Public tax history
| Year | Property taxes | Tax assessment |
|---|---|---|
| 2025 | $4,328 +0.8% | $301,400 +5.2% |
| 2024 | $4,293 +3% | $286,400 +10.9% |
| 2023 | $4,166 +8.3% | $258,300 +24.8% |
| 2022 | $3,848 +4.4% | $207,000 +12.5% |
| 2021 | $3,687 +3.9% | $184,000 +2.3% |
| 2020 | $3,549 +5.4% | $179,800 +7.5% |
| 2019 | $3,367 +16.2% | $167,200 +17% |
| 2018 | $2,897 -1.9% | $142,900 -0.9% |
| 2017 | $2,953 +7.6% | $144,200 +7.5% |
| 2016 | $2,745 +13.1% | $134,100 +10.5% |
| 2015 | $2,426 +2.9% | $121,400 -2.8% |
| 2014 | $2,357 +0.9% | $124,900 -6.7% |
| 2013 | $2,336 +5.2% | $133,800 +0.5% |
| 2012 | $2,220 +2.9% | $133,200 -3.3% |
| 2011 | $2,158 +2.6% | $137,700 -2.8% |
| 2010 | $2,104 +0.5% | $141,600 -11.6% |
| 2009 | $2,094 -0.4% | $160,200 -7.7% |
| 2008 | $2,102 +2.1% | $173,600 -1.9% |
| 2007 | $2,059 +2% | $176,900 +7.9% |
| 2006 | $2,018 +6.4% | $163,900 +8.7% |
| 2005 | $1,896 -3.4% | $150,800 +39.9% |
| 2004 | $1,963 +3.6% | $107,800 +0.8% |
| 2003 | $1,894 +3.6% | $106,900 |
| 2002 | $1,829 +17.9% | $106,900 +32.3% |
| 2000 | $1,551 | $80,800 |
Find assessor info on the county website
Monthly payment
Est. payment
Payment breakdown
Explore the cost of this home by adjusting the details. Changes won't be saved.Climate risks
Neighborhood: 01440
Similar homes
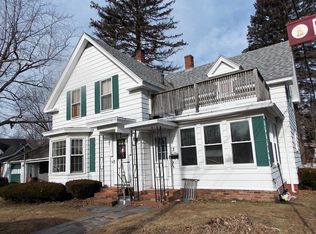
- $359,9993 bd2 ba1.3k sqft8 Wickman Dr, Gardner, MA 01440For Sale
 MLS ID #73569729, Osbelis Franco, RE/MAX Diverse. MLS PIN
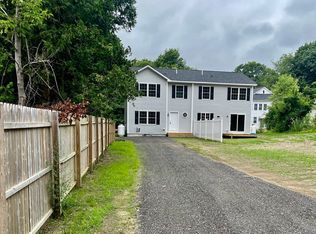
 - $350,0003 bd1 ba1.9k sqft525 Clark St, Gardner, MA 01440For Sale
 MLS ID #73562531, Daniel Meservey, Mathieu Newton Sotheby's International Realty. MLS PIN
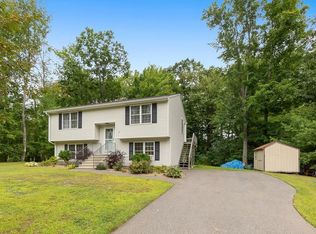
 - $374,9003 bd1 ba1.5k sqft384 Mill St, Gardner, MA 01440For Sale
 MLS ID #73578504, Enis Shehu, Cameron Real Estate Group - Framingham. MLS PIN
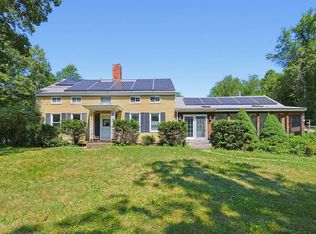
 - $234,9002 bd1 ba1.4k sqft40 Moran St, Gardner, MA 01440For Sale
 MLS ID #73568909, Benjamin Hause, Keller Williams Realty North Central. MLS PIN
