Skip main navigation
Sold for $901,000
  • $901,000

    5 Branch Street, Goldens Bridge, NY 10526

    3beds
    3,007sqft
    Single Family Residence, Residential
    Built in 1984
    0.73 Acres Lot
    $1,060,200 Zestimate®
    $300/sqft
    $7,613 Estimated rent

    Home value

    $1,060,200

    $997,000 - $1.13M

    $7,613/mo

    Zestimate® history
    Loading
    Loading...

    Owner options

    List your home for rent

    $7,613/mo

    Rent Zestimate®

    Find your next renter with Zillow Rental Manager. Plus, with online applications, you can quickly screen prospective tenants – for free.

    Learn more

    $7,613/mo

    Rent Zestimate®

    Refinance and save

    $5,938/mo

    Est. payment

    Refinancing to a lower rate could help reduce your monthly payments and save thousands over the life of the loan.

    See today's rates

    $5,938/mo

    Est. payment

    Explore your selling options

    Work with a Zillow partner agent

    Leverage their expertise and Zillow's premium Showcase listings to get your home seen by more buyers.

    Get started

    List with your own agent

    Get your home in front of millions of buyers by listing it on Zillow.

    Learn how to do it

    Sell it yourself

    Take full control of how buyers see your home on Zillow by listing For Sale by Owner (FSBO).

    List your home

    What's special

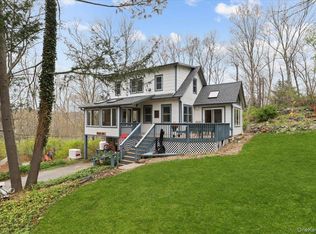
    Newly renovated kitchen and bathrooms. Move right in and enjoy year round living or weekend get-a-ways in "the Colony". This beautiful 3000sq/ft contemporary is situated at the end of a private driveway. Surrounded by nature trails, with lake rights offering swimming & boating, volleyball, clubhouse and summer camp for the kids. Walk to Goldens Bridge Train. One mile to 684 and less than 1 hour to NYC. Open floor plan with hardwood floors, high ceilings, a wall of windows for amazing sunlight in the afternoon, custom wood burning stove and private outdoor deck.

    Zillow last checked:

    Listing updated:

    Listed by:

    Peter Giner,

    Giner Real Estate Inc. 914-263-0345,

    Isabella Giner 845-745-0413,

    Giner Real Estate Inc.

    Bought with:

    Melissa W. Frank Lutz, 10301205916

    Douglas Elliman Real Estate

    Source: OneKey® MLS as distributed by MLS GRID,MLS#: H6300946MLS Logo

    Facts & features

    Interior

    Bedrooms & bathrooms
    • Bedrooms: 3
    • Bathrooms: 3
    • Full bathrooms: 3
    Heating
    • Baseboard, Forced Air, Propane
    Cooling
    • Attic Fan, Central Air
    Appliances
    • Included: Dishwasher, Dryer, Electric Water Heater, Refrigerator, Washer, Indirect Water Heater
    Features
    • Eat-in Kitchen, Open Kitchen, Pantry
    • Flooring: Hardwood
    • Basement: Finished,Full
    • Attic: None
    Interior area
    • Total structure area: 3,007
    • Total interior livable area: 3,007 sqft

    Property

    Parking
    • Parking features: Driveway
    • Has uncovered spaces: Yes
    Features
    • Levels: Three Or More
    • Stories: 3
    • Patio & porch: Deck
    • Waterfront features: Lake Privileges
    Lot
    • Size: 0.73 Acres
    • Features: Near Public Transit, Near School, Near Shops
    Details
    • Parcel number: 300000700D126620000005

    Construction

    Type & style
    • Home type: SingleFamily
    • Architectural style: Contemporary
    • Property subtype: Single Family Residence, Residential
    Condition
    • Year built: 1984

    Utilities & green energy

    • Sewer: Septic Tank
    • Water: Public
    • Utilities for property: Trash Collection Private

    Community & neighborhood

    Community
    • Community features: Clubhouse, Park
    Location
    • Region: Goldens Bridge

    Other

    Other facts
    • Listing agreement: Exclusive Right To Sell

    Price history

    DateEventPrice
    6/21/2024Sold$901,000+6.1%$300/sqft
    Source: OneKey® MLS as distributed by MLS GRID #H6300946 Report a problem
    5/3/2024Pending sale$849,000$282/sqft
    Source: OneKey® MLS as distributed by MLS GRID #H6300946 Report a problem
    4/18/2024Listed for sale$849,000$282/sqft
    Source: OneKey® MLS as distributed by MLS GRID #H6300946 Report a problem

    Public tax history

    YearProperty taxesTax assessment
    2025-- $48,500 +0.6%
    2024-- $48,200 +15.9%
    2023-- $41,600
    2022-- $41,600
    2021-- $41,600
    2020-- $41,600
    2019-- $41,600
    2018-- $41,600
    2017-- $41,600
    2016-- $41,600 +1.2%
    2015-- $41,100

    Find assessor info on the county website

    Neighborhood: 10526

    Nearby schools

    GreatSchools rating
    Schools provided by the listing agent
    • Elementary: Increase Miller Elementary School
    • Middle: John Jay Middle School
    • High: John Jay High School

    Source: OneKey® MLS as distributed by MLS GRID. This data may not be complete. We recommend contacting the local school district to confirm school assignments for this home.