Welcome to 5 Brandon Circle located in the highly desirable, charming, and establish Shady Valley Subdivision. This is an updated home positioned near Julia Lee Moore Elementary, the Tucker Creek trail, shopping and dining. The split-bedroom layout places the primary suite downstairs and secondary bedrooms upstairs. Every bedroom offers a private bath and large walk-in closet. Updates include a new roof and primary walk-in shower in 2020, granite countertops and a new garage door/motor in 2024, plus a new dishwasher and water heater in 2025. The wood-burning fireplace, with a gas starter, was also serviced in 2025. Conway’s momentum makes this location even more appealing. In 2024, Conway was recognized as Arkansas’s fastest-growing city over 50,000 residents for the second consecutive year. Recent investment includes Westrock Coffee’s nearly $400 million expansion, major parks and trail projects, and the Connect Conway shared-use path designed to link neighborhoods, schools, employers and shopping. This home combines privacy, practical updates and access to a community actively investing in its future.
Active
Price cut: $12K (9/27)
$385,000
5 Brandon Cir, Conway, AR 72034
3beds
2,470sqft
Single Family Residence
Built in 1986
0.27 Acres Lot
$381,500 Zestimate®
$156/sqft
$8/mo HOA
What's special
Primary suite downstairsLarge walk-in closetSplit-bedroom layoutGranite countertops
- 49 days
- 928
- 51
Likely to sell faster than
Zillow last checked:
Listing updated:
Listed by:
Christopher White 501-908-5250,
Century 21 Parker & Scroggins Realty - Conway 501-450-7303
Source: CARMLS,MLS#: 26032778
Facts & features
Interior
Bedrooms & bathrooms
- Bedrooms: 3
- Bathrooms: 4
- Full bathrooms: 3
- 1/2 bathrooms: 1
Rooms
- Room types: Den/Family Room
Dining room
- Features: Eat-in Kitchen, Breakfast Bar
Heating
- Electric
Cooling
- Electric
Appliances
- Included: Free-Standing Range, Microwave, Electric Range, Dishwasher, Disposal, Plumbed For Ice Maker, Gas Water Heater
- Laundry: Electric Dryer Hookup
Features
- Walk-In Closet(s), Ceiling Fan(s), Walk-in Shower, Granite Counters, Pantry, Sheet Rock, Primary Bedroom/Main Lv, Guest Bedroom Apart, 2 Bedrooms Upper Level
- Flooring: Vinyl, Luxury Vinyl
- Windows: Insulated Windows
- Basement: None
- Has fireplace: Yes
- Fireplace features: Gas Starter
Interior area
- Total structure area: 2,470
- Total interior livable area: 2,470 sqft
Property
Parking
- Total spaces: 2
- Parking features: Garage, Two Car
- Has garage: Yes
Features
- Levels: Two
- Stories: 2
- Patio & porch: Deck
- Fencing: Full,Wood
Lot
- Size: 0.27 Acres
- Features: Level, Cul-De-Sac, Subdivided, Lawn Sprinkler
Details
- Parcel number: 71006313000
Construction
Type & style
- Home type: SingleFamily
- Architectural style: Traditional
- Property subtype: Single Family Residence
Materials
- Brick
- Foundation: Slab
- Roof: Composition
Condition
- New construction: No
- Year built: 1986
Utilities & green energy
- Electric: Electric-Co-op
- Gas: Gas-Natural
- Sewer: Public Sewer
- Water: Public
- Utilities for property: Natural Gas Connected
Community & HOA
Community
- Features: Fitness/Bike Trail
- Subdivision: SHADY VALLEY
HOA
- Has HOA: Yes
- HOA fee: $100 annually
Location
- Region: Conway
Financial & listing details
- Price per square foot: $156/sqft
- Tax assessed value: $347,200
- Annual tax amount: $2,156
- Date on market: 8/11/2026
- Listing terms: VA Loan,FHA,Conventional,Cash
- Road surface type: Paved
Estimated market value
$381,500
$362,000 - $401,000
$2,352/mo
Price history
| Date | Event | Price |
|---|---|---|
| 9/27/2026 | Price change | $385,000-3%$156/sqft |
Source:  CARMLS #26032778 Report a problem CARMLS #26032778 Report a problem | ||
| 9/6/2026 | Price change | $397,000-0.7%$161/sqft |
Source: CARMLS #26032778 Report a problem | ||
| 8/23/2026 | Price change | $399,900-2.5%$162/sqft |
Source: CARMLS #26032778 Report a problem | ||
| 8/11/2026 | Listed for sale | $410,000+55.3%$166/sqft |
Source: CARMLS #26032778 Report a problem | ||
| 9/22/2020 | Sold | $264,000-3.8%$107/sqft |
Source: CARMLS #20023494 Report a problem | ||
| 7/29/2020 | Listed for sale | $274,500+30.7%$111/sqft |
Source: ERA TEAM Real Estate #20023494 Report a problem | ||
| 5/27/2016 | Sold | $210,000-3.9%$85/sqft |
Source: Public Record Report a problem | ||
| 3/29/2016 | Listed for sale | $218,500-41.6%$88/sqft |
Source: Pam McDowell Properties Conway #16009012 Report a problem | ||
| 6/2/2014 | Sold | $374,000+74%$151/sqft |
Source: Agent Provided Report a problem | ||
| 4/2/2012 | Listing removed | $215,000$87/sqft |
Source: Faulkner County Realty Inc. #10302146 Report a problem | ||
| 1/13/2012 | Price change | $215,000-4.4%$87/sqft |
Source: Faulkner County Realty Inc. #10302146 Report a problem | ||
| 1/4/2012 | Price change | $225,000-2.2%$91/sqft |
Source: Faulkner County Realty Inc. #10302146 Report a problem | ||
| 11/2/2011 | Listed for sale | $230,000$93/sqft |
Source: Faulkner County Realty Inc. #10302146 Report a problem | ||
Public tax history
| Year | Property taxes | Tax assessment |
|---|---|---|
| 2025 | $2,156 +1.2% | $54,470 +4.8% |
| 2024 | $2,131 +2.4% | $51,990 +5% |
| 2023 | $2,080 -2.3% | $49,510 |
| 2022 | $2,130 | $49,510 |
| 2021 | $2,130 +24.3% | $49,510 +20% |
| 2020 | $1,713 | $41,270 |
| 2019 | $1,713 -1.4% | $41,270 |
| 2018 | $1,738 | $41,270 |
| 2017 | $1,738 | $41,270 |
| 2016 | $1,738 | $41,270 +4.3% |
| 2015 | $1,738 +5.2% | $39,580 |
| 2014 | $1,653 -15.6% | $39,580 |
| 2013 | $1,959 | $39,580 |
| 2012 | -- | $39,580 |
| 2011 | -- | $39,580 -12.9% |
| 2010 | -- | $45,450 |
| 2009 | -- | $45,450 +16.6% |
| 2008 | -- | $38,980 |
| 2007 | -- | $38,980 |
| 2006 | -- | $38,980 +7.6% |
| 2005 | -- | $36,220 |
| 2004 | -- | $36,220 |
| 2003 | -- | $36,220 +13.2% |
| 2002 | -- | $32,000 |
| 2001 | -- | $32,000 |
Find assessor info on the county website
Monthly payment
Est. payment
Payment breakdown
Explore the cost of this home by adjusting the details. Changes won't be saved.Climate risks
Neighborhood: 72034
Nearby schools
Schools provided by the listing agent
- Elementary: Julia Lee Moore
- Middle: Middle: Ruth Doyle, Junior High: Conway
- High: Conway
Source: CARMLS. This data may not be complete. We recommend contacting the local school district to confirm school assignments for this home.
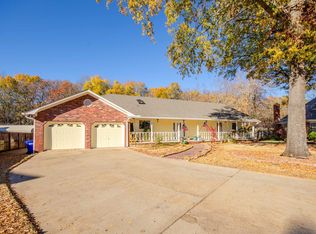
Similar homes
- $390,0004 bd3 ba2.7k sqft10 Kensington Dr, Conway, AR 72034For Sale

 MLS ID #26034360, Ramsy M Shuffield, Rackley Realty. CARMLS
 - $385,0004 bd3 ba2.5k sqft3175 Cleburne Cv, Conway, AR 72034For Sale
 MLS ID #26036409, April Burroughs, NextHome Local Realty Group. CARMLS
 - $409,0004 bd2 ba2.5k sqft3740 Marleigh Dr, Conway, AR 72034For Sale By Owner
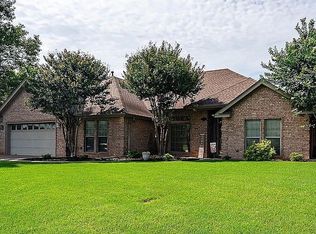
- $385,0003 bd3 ba2.5k sqft9 Chester Cv, Conway, AR 72034For Sale
 MLS ID #26032465, Jennifer N Brown-Harrell, Century 21 Parker & Scroggins Realty - Conway. CARMLS
 - $384,0003 bd3 ba2.1k sqft2750 Nutters Chapel Rd, Conway, AR 72034For SaleMLS ID #26027270, Lisa Martin, LPT Realty Conway. CARMLS
- $349,5003 bd2 ba2k sqft3065 Crawford Loop, Conway, AR 72034For SaleMLS ID #26036718, Brianna Clary, J.C. Thornton & Co., LLC. CARMLS
- $369,9004 bd3 ba2.5k sqft7 Tucker Creek Rd, Conway, AR 72034For SaleMLS ID #26023198, Ashley Lyon, ERA TEAM Real Estate. CARMLS
- $359,9004 bd3 ba2.6k sqft11 Deerwood Dr, Conway, AR 72034For SaleMLS ID #26033309, Christopher White, Century 21 Parker & Scroggins Realty - Conway. CARMLS
- $367,0003 bd2 ba2.1k sqft2415 Tj Dr, Conway, AR 72034For SaleMLS ID #26037311, Spencer Hawks, Hawks Realty. CARMLS
- $415,0004 bd3 ba2.3k sqft880 Nottingham Dr, Conway, AR 72034For SaleMLS ID #26037114, Valery T Bramlett, MVP Real Estate. CARMLS
- $320,0003 bd2 ba2.1k sqft17 Sandstone Dr, Conway, AR 72034For SaleMLS ID #26026680, Jennifer Starr, REMAX Ultimate. CARMLS
- $465,0004 bd3 ba3.4k sqft4454 Clearwell Rd, Conway, AR 72034For SaleMLS ID #26038701, Julie A Duke, Homeward Realty. CARMLS
- $380,0004 bd2 ba2.9k sqft1501 Quail Creek Dr, Conway, AR 72032For SaleMLS ID #26037826, Evelyn Dean, REMAX Ultimate. CARMLS
- $370,0004 bd3 ba2.6k sqft3009 Willow Run Dr, Conway, AR 72032For SaleMLS ID #26036682, Micah Ribbing, Real Broker. CARMLS
- $397,0004 bd2 ba2.1k sqft5360 Trinity Crossing Dr, Conway, AR 72034For SaleMLS ID #26017627, Elizabeth Parsley-Tucker, LPT Realty Conway. CARMLS
- $440,0004 bd3 ba2.5k sqft865 Cordoba Dr, Conway, AR 72034For SaleMLS ID #26024978, Pat Edwards, ERA TEAM Real Estate. CARMLS
- $474,9994 bd4 ba3k sqft1826 Caldwell St, Conway, AR 72034For SaleMLS ID #26036512, CarrieBeth Sherwood, Brick Real Estate. CARMLS
- $279,0003 bd2 ba1.8k sqft3150 Carroll Dr, Conway, AR 72034For SaleMLS ID #26037828, Evelyn Dean, REMAX Ultimate. CARMLS
- $345,0004 bd2 ba1.9k sqft2815 Gulfshore Dr, Conway, AR 72034For SaleMLS ID #26034928, Dakota D Wright, Epique Realty. CARMLS
- $549,9504 bd4 ba2.5k sqft1520 Briley Dr, Conway, AR 72034For SaleMLS ID #26033327, Candace B Brents, Homeward Realty. CARMLS
