Just in time for WEEKEND SHOWINGS!! This NEWLY RENOVATED townhome offers the perfect blend of modern comfort and style. Featuring 2 spacious bedrooms, 2.5 bathrooms, a cozy fireplace and BONUS SPACE on third floor. The kitchen is complete with White Quartz countertops and stainless steel appliances, including a microwave, dishwasher, and oven.
The primary suite boasts a generous walk-in closet, and the entire home has been updated with NEW VINYL flooring and a 2 year old roof plus, you'll enjoy the convenience of two assigned parking spaces and no HOA fees! Less than 20 minutes away from MSY Airport!
Don’t miss out on this move-in-ready gem that has everything you need and more!
Closed
Price Unknown
5 Brandon Hall Dr APT C, Destrehan, LA 70047
2beds
1,722sqft
Townhouse
Built in 1984
1,141 Square Feet Lot
$186,000 Zestimate®
$--/sqft
$1,623 Estimated rent
Home value
$186,000
Estimated sales range
Not available
$1,623/mo
Zestimate® history
Owner options
List your home for rent
$1,623/mo
Rent Zestimate®
Find your next renter with Zillow Rental Manager. Plus, with online applications, you can quickly screen prospective tenants – for free.
$1,623/mo
Rent Zestimate®
Refinance and save
Refinancing to a lower rate could help reduce your monthly payments and save thousands over the life of the loan.
Explore your selling options
Work with a Zillow partner agent
Leverage their expertise and Zillow's premium Showcase listings to get your home seen by more buyers.
Get startedList with your own agent
Get your home in front of millions of buyers by listing it on Zillow.
Learn how to do itSell it yourself
Take full control of how buyers see your home on Zillow by listing For Sale by Owner (FSBO).
List your homeWhat's special
Zillow last checked:
Listing updated:
Listed by:
Monica Palma 504-606-4560,
TCK Realty LLC
Bought with:
Dawn Morales
Compass Destrehan (LATT21)
Source: GSREIN,MLS#: 2472199
Facts & features
Interior
Bedrooms & bathrooms
- Bedrooms: 2
- Bathrooms: 3
- Full bathrooms: 2
- 1/2 bathrooms: 1
Primary bedroom
- Description: Flooring: Vinyl
- Level: Second
- Dimensions: 10'11 X 16'3
Bedroom
- Description: Flooring: Vinyl
- Level: Second
- Dimensions: 11'6 X 11'7
Primary bathroom
- Description: Flooring: Tile
- Level: Second
- Dimensions: 5'4 X 3'10
Primary bathroom
- Description: Flooring: Tile
- Level: Second
- Dimensions: 5'0 X 6'2
Bathroom
- Description: Flooring: Tile
- Level: Second
- Dimensions: 8'3 X 5'10
Dining room
- Description: Flooring: Vinyl
- Level: First
- Dimensions: 16'2 X 6'11
Foyer
- Description: Flooring: Vinyl
- Level: First
- Dimensions: 8'9 X 16'6
Half bath
- Description: Flooring: Tile
- Level: First
- Dimensions: 4'8 X 4'10
Kitchen
- Description: Flooring: Vinyl
- Level: First
- Dimensions: 8'7 X 16'2
Living room
- Description: Flooring: Vinyl
- Level: First
- Dimensions: 16'2 X 12'4
Loft
- Description: Flooring: Vinyl
- Level: Third
- Dimensions: 16'2 X 19'2
Patio
- Description: Flooring: Wood
- Level: First
- Dimensions: 13'6 X 7'4
Heating
- Central
Cooling
- Central Air, 1 Unit
Appliances
- Included: Cooktop, Dishwasher, Microwave, Oven, Range, Refrigerator
- Laundry: Washer Hookup, Dryer Hookup
Features
- Stainless Steel Appliances
- Has fireplace: Yes
- Fireplace features: Gas
Interior area
- Total structure area: 1,722
- Total interior livable area: 1,722 sqft
Property
Parking
- Parking features: Assigned, Two Spaces
Features
- Levels: Three Or More
- Stories: 3
- Patio & porch: Wood
- Exterior features: Fence
Lot
- Size: 1,141 Square Feet
- Dimensions: 18 x 71 x 76
- Features: City Lot, Irregular Lot
Details
- Parcel number: 302200229A3
- Special conditions: None
Construction
Type & style
- Home type: Townhouse
- Property subtype: Townhouse
Materials
- Brick
- Foundation: Other
- Roof: Shingle
Condition
- Excellent
- Year built: 1984
Utilities & green energy
- Sewer: Public Sewer
- Water: Public
Community & HOA
HOA
- Has HOA: No
Location
- Region: Destrehan
Financial & listing details
- Tax assessed value: $170,800
- Annual tax amount: $1,723
- Date on market: 10/17/2024
Price history
| Date | Event | Price |
|---|---|---|
| 12/19/2024 | Listing removed | $1,800$1/sqft |
Source: GSREIN #2479276 Report a problem | ||
| 12/12/2024 | Listed for rent | $1,800$1/sqft |
Source: GSREIN #2479276 Report a problem | ||
| 11/27/2024 | Sold | -- |
Source:  GSREIN #2472199 Report a problem GSREIN #2472199 Report a problem | ||
| 10/27/2024 | Pending sale | $180,000$105/sqft |
Source: GSREIN #2472199 Report a problem | ||
| 10/17/2024 | Listed for sale | $180,000$105/sqft |
Source: GSREIN #2472199 Report a problem | ||
| 2/7/2024 | Sold | -- |
Source: Public Record Report a problem | ||
| 5/17/2012 | Sold | -- |
Source: GSREIN #897124 Report a problem | ||
Public tax history
| Year | Property taxes | Tax assessment |
|---|---|---|
| 2025 | $1,723 +10.4% | $17,080 +12.1% |
| 2024 | $1,561 | $15,240 +139.7% |
| 2023 | -- | $6,357 |
| 2022 | $741 0% | $6,357 +0.8% |
| 2021 | $742 -48.3% | $6,306 -48.3% |
| 2020 | $1,434 -0.6% | $12,200 |
| 2019 | $1,442 +0.8% | $12,200 |
| 2018 | $1,431 +159.6% | $12,200 |
| 2017 | $551 | $12,200 |
| 2016 | $551 -0.4% | $12,200 |
| 2015 | $554 +4.4% | $12,200 |
| 2014 | $531 -0.4% | $12,200 |
| 2013 | $532 -67.6% | $12,200 -15.8% |
| 2012 | $1,645 +105.6% | $14,490 |
| 2011 | $800 +0.4% | $14,490 |
| 2010 | $797 +0.1% | $14,490 |
| 2009 | $796 | $14,490 -5.7% |
| 2008 | -- | $15,358 +6% |
| 2007 | $814 | $14,490 +29.4% |
| 2006 | -- | $11,200 -90.9% |
| 2005 | -- | $123,200 +4.2% |
| 2004 | -- | $118,250 +1283% |
| 2003 | $988 +702.4% | $8,550 |
| 2002 | $123 -1% | $8,550 |
| 2001 | $124 +5.4% | $8,550 |
| 2000 | $118 | $8,550 |
Find assessor info on the county website
Neighborhood: 70047
Nearby homes
- $190,300-- bd-- ba1.6k sqft5 Brandon Hall Dr, Destrehan, LA 70047Off Market
- $179,2003 bd3 ba1.7k sqft5 Brandon Hall Dr APT A, Destrehan, LA 70047Off Market
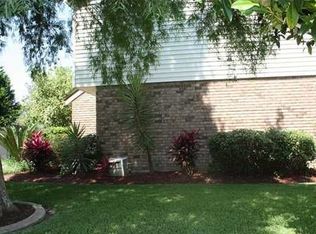
- $--3 bd3 ba1.6k sqft5 Brandon Hall Dr APT B, Destrehan, LA 70047Sold
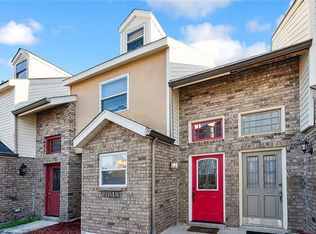
- $176,2003 bd3 ba1.7k sqft5 Brandon Hall Dr APT D, Destrehan, LA 70047Off Market

- $186,8003 bd3 ba1.4k sqft29 Stanton Hall Dr, Destrehan, LA 70047Off Market
- $163,300-- bd-- ba1.3k sqft7 Brandon Hall Dr APT A, Destrehan, LA 70047Off Market
- $--2 bd2 ba1.2k sqft7 Brandon Hall Dr APT C, Destrehan, LA 70047Sold
- $161,500-- bd-- ba1.3k sqft7D Brandon Hall St, Destrehan, LA 70047Off Market
Nearby schools
GreatSchools rating
- NANew Sarpy Elementary SchoolGrades: PK-2Distance: 0.6 mi
- 7/10Harry M. Hurst Middle SchoolGrades: 6-8Distance: 1.2 mi
- 8/10Destrehan High SchoolGrades: 9-12Distance: 0.7 mi
Get a cash offer in 3 minutes
Find out how much your home could sell for in as little as 3 minutes with a no-obligation cash offer.
Estimated market value
$186,000
Get a cash offer in 3 minutes
Find out how much your home could sell for in as little as 3 minutes with a no-obligation cash offer.
Estimated market value
$186,000
- Louisiana
- Saint Charles Parish
- Destrehan
- 70047
- 5 Brandon Hall Dr Apartment C
Nearby cities
Nearby zip codes
Other Destrehan Topics
