Skip main navigation
Sold for $475,000
  • $475,000

    5 Braywood Ct, Simpsonville, SC 29680

    4beds
    2,442sqft
    Single Family Residence, Residential
    Built in 1993
    0.34 Acres Lot
    $488,700 Zestimate®
    $195/sqft
    $2,541 Estimated rent

    Home value

    $488,700

    $459,000 - $518,000

    $2,541/mo

    Zestimate® history
    Loading
    Loading...

    Owner options

    List your home for rent

    $2,541/mo

    Rent Zestimate®

    Find your next renter with Zillow Rental Manager. Plus, with online applications, you can quickly screen prospective tenants – for free.

    Learn more

    $2,541/mo

    Rent Zestimate®

    Refinance and save

    $2,749/mo

    Est. payment

    Refinancing to a lower rate could help reduce your monthly payments and save thousands over the life of the loan.

    See today's rates

    $2,749/mo

    Est. payment

    Explore your selling options

    Work with a Zillow partner agent

    Leverage their expertise and Zillow's premium Showcase listings to get your home seen by more buyers.

    Get started

    List with your own agent

    Get your home in front of millions of buyers by listing it on Zillow.

    Learn how to do it

    Sell it yourself

    Take full control of how buyers see your home on Zillow by listing For Sale by Owner (FSBO).

    List your home

    What's special

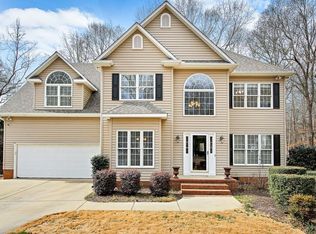
    Welcome to 5 Braywood Court in the sought-after Neely Farm community! This beautifully maintained 4-bedroom, 2.5-bath home is packed with upgrades and features that make it stand out. As you step inside, you're greeted by a spacious interior with a living room just off the foyer, featuring a charming bay window that leads into the formal dining room. The kitchen is a chef's dream, boasting granite countertops, stainless steel appliances, a built-in desk space, and a pantry. It seamlessly opens up to the family room, which is highlighted by vaulted ceilings, an updated fireplace, wet bar providing easy access to the stunning four-seasons room. This sun-drenched space features EZ Breeze windows and doors that fully open to blend the family room and outdoor living areas. Upstairs, accessible via the newly added electric elevator, you'll find the private living quarters. The primary suite is a true retreat with a tray ceiling, granite dual sink vanity, walk-in closet, walk-in shower, and a separate garden tub. Three additional bedrooms and a hall bath complete this level. Additional notable upgrades include a whole-house generator, new HVAC, a new deck, a black wrought iron fence, and an irrigation system. The beautiful lot is complemented by a side-entry 2-car garage. Neely Farm is an active neighborhood offering fantastic amenities such as a pool, a charming clubhouse, a playground, a pond, lighted tennis courts, a soccer field, a disc golf course, and a nature trail. The community also hosts numerous family-friendly events throughout the year, making it an ideal place to call home. Don’t miss your chance to own this exceptional home in Neely Farm!

    Zillow last checked:

    Listing updated:

    Listed by:

    Whitney McMeekin 864-270-1957,

    BHHS C Dan Joyner - Midtown,

    Alex Crigler,

    BHHS C Dan Joyner - Midtown

    Bought with:

    Whitney McMeekin

    BHHS C Dan Joyner - Midtown

    Source: Greater Greenville AOR,MLS#: 1535865MLS Logo

    Facts & features

    Interior

    Bedrooms & bathrooms
    • Bedrooms: 4
    • Bathrooms: 3
    • Full bathrooms: 2
    • 1/2 bathrooms: 1
    Rooms
    • Room types: Laundry, Sun Room
    Primary bedroom
    • Area: 208
    • Dimensions: 16 x 13
    Bedroom 2
    • Area: 121
    • Dimensions: 11 x 11
    Bedroom 3
    • Area: 120
    • Dimensions: 12 x 10
    Bedroom 4
    • Area: 198
    • Dimensions: 18 x 11
    Primary bathroom
    • Features: Double Sink, Full Bath, Shower-Separate, Tub-Garden, Walk-In Closet(s)
    • Level: Second
    Dining room
    • Area: 176
    • Dimensions: 16 x 11
    Family room
    • Area: 234
    • Dimensions: 18 x 13
    Kitchen
    • Area: 176
    • Dimensions: 16 x 11
    Living room
    • Area: 192
    • Dimensions: 16 x 12
    Heating
    • Forced Air, Natural Gas
    Cooling
    • Central Air, Electric
    Appliances
    • Included: Dishwasher, Disposal, Dryer, Electric Cooktop, Electric Oven, Microwave, Gas Water Heater
    • Laundry: 1st Floor, Walk-in, Gas Dryer Hookup, Electric Dryer Hookup, Washer Hookup, Laundry Room
    Features
    • High Ceilings, Ceiling Fan(s), Vaulted Ceiling(s), Tray Ceiling(s), Granite Counters, Open Floorplan, Soaking Tub, Walk-In Closet(s), Wet Bar, Elevator, Pantry
    • Flooring: Carpet, Ceramic Tile, Wood
    • Basement: None
    • Attic: Pull Down Stairs,Storage
    • Number of fireplaces: 1
    • Fireplace features: Gas Log
    Interior area
    • Total structure area: 2,499
    • Total interior livable area: 2,442 sqft

    Property

    Parking
    • Total spaces: 2
    • Parking features: Attached, Parking Pad, Concrete
    • Attached garage spaces: 2
    • Has uncovered spaces: Yes
    Accessibility
    • Accessibility features: Accessible Elevator Installed
    Features
    • Levels: Two
    • Stories: 2
    • Patio & porch: Deck, Front Porch, Screened
    • Fencing: Fenced
    Lot
    • Size: 0.34 Acres
    • Features: Few Trees, Sprklr In Grnd-Full Yard, 1/2 Acre or Less
    • Topography: Level
    Details
    • Parcel number: 0575090102300
    • Other equipment: Generator

    Construction

    Type & style
    • Home type: SingleFamily
    • Architectural style: Traditional
    • Property subtype: Single Family Residence, Residential
    Materials
    • Brick Veneer, Vinyl Siding
    • Foundation: Crawl Space
    • Roof: Architectural
    Condition
    • Year built: 1993

    Utilities & green energy

    • Sewer: Public Sewer
    • Water: Public

    Community & HOA

    Community
    • Features: Athletic Facilities Field, Clubhouse, Common Areas, Pool, Tennis Court(s), Walking Trails
    • Security: Smoke Detector(s)
    • Subdivision: Neely Farm
    HOA
    • Has HOA: Yes
    • Services included: None
    Location
    • Region: Simpsonville

    Financial & listing details

    • Price per square foot: $195/sqft
    • Tax assessed value: $273,040
    • Annual tax amount: $1,716
    • Date on market: 8/26/2024

    Price history

    DateEventPrice
    11/25/2024Sold$475,000-1%$195/sqft
    Source: Greater Greenville AOR #1535865 Report a problem
    9/7/2024Contingent$479,900$197/sqft
    Source: Greater Greenville AOR #1535865 Report a problem
    8/26/2024Listed for sale$479,900+71.4%$197/sqft
    Source: Greater Greenville AOR #1535865 Report a problem
    11/30/2020Sold$280,000$115/sqft
    Source: Greater Greenville AOR #1428730 Report a problem
    10/26/2020Pending sale$280,000$115/sqft
    Source: Access Realty, LLC #1428730 Report a problem
    10/23/2020Price change$280,000-3.1%$115/sqft
    Source: Access Realty, LLC #1428730 Report a problem
    10/2/2020Listed for sale$289,000+12.7%$118/sqft
    Source: Access Realty, LLC #1428730 Report a problem
    2/28/2018Sold$256,500-3%$105/sqft
    Source: Greater Greenville AOR #1350370 Report a problem
    1/27/2018Pending sale$264,400$108/sqft
    Source: Greenville SC #1350370 Report a problem
    11/8/2017Price change$264,400-0.2%$108/sqft
    Source: Greenville SC #1350370 Report a problem
    10/3/2017Listed for sale$264,900$108/sqft
    Source: Greenville SC #1350370 Report a problem
    9/11/2017Pending sale$264,900$108/sqft
    Source: Greenville SC #1350370 Report a problem
    9/5/2017Price change$264,900-1%$108/sqft
    Source: Greenville SC #1350370 Report a problem
    8/29/2017Price change$267,500-1.6%$110/sqft
    Source: Greenville SC #1350370 Report a problem
    8/14/2017Price change$271,900-2.7%$111/sqft
    Source: Keller Williams Grv Upst #1350370 Report a problem
    7/10/2017Listed for sale$279,500+43%$114/sqft
    Source: Owner Report a problem
    8/20/2003Sold$195,500$80/sqft
    Source: Public Record Report a problem

    Public tax history

    YearProperty taxesTax assessment
    2024$1,716 -1.9%$273,040
    2023$1,749 +4.6%$273,040
    2022$1,672 -0.1%$273,040
    2021$1,673 +2.2%$273,040 +7.3%
    2020$1,638 -65.4%$254,420
    2019$4,739 +222.3%$254,420 +15.9%
    2018$1,471 $219,430 +2399.2%
    2017$1,471 -0.1%$8,780 -96%
    2016$1,472 +3.8%$219,430
    2015$1,419 -0.2%$219,430 +0.2%
    2014$1,421 +5.4%$218,950
    2013$1,349 +2.3%$218,950
    2012$1,319 0%--
    2011$1,319 +0.2%--
    2010$1,317 --
    2009-- --
    2008-- --
    2007-- --
    2006-- --
    2005-- --
    2004-- --
    2003-- --
    2002-- --
    2001-- --
    2000-- --
    Find assessor info on the county website

    Neighborhood: 29680

    Nearby schools

    GreatSchools rating
    Schools provided by the listing agent
    • Elementary: Plain
    • Middle: Ralph Chandler
    • High: Woodmont

    Source: Greater Greenville AOR. This data may not be complete. We recommend contacting the local school district to confirm school assignments for this home.

    Get a cash offer in 3 minutes
    Find out how much your home could sell for in as little as 3 minutes with a no-obligation cash offer.
    Estimated market value
    $488,700
    Get a cash offer in 3 minutes
    Find out how much your home could sell for in as little as 3 minutes with a no-obligation cash offer.
    Estimated market value
    $488,700