Nestled at the end of a tranquil cul de sac, this beautiful ranch home boasts timeless elegance and modern comfort. Step inside to discover a spacious living area adorned with vaulted ceilings, accentuating the sense of openness and airiness. The great room opens to the kitchen and a breakfast bar offering a perfect spot for casual meals plus a breakfast nook with windows to the front and back yard. This home offers one level living with the laundry, main bedroom and bathroom all on the same floor. Relaxation awaits in the serene master suite, complete with an en-suite bathroom with dual vanity sinks and a tub/shower combo. Outside, the lush backyard provides an oasis for outdoor entertaining on the patio. Conveniently located near amenities yet tucked away in a peaceful neighborhood, this home offers the perfect blend of tranquility and modern convenience. One owner home - very well maintained! Make your appointment today!
Closed
Listed by: RE/MAX Alliance • Jill Schulz • Contact: 618-550-9238
Bought with: RE/MAX Alliance
$240,000
5 Breezeway Ct, Jerseyville, IL 62052
3beds
1,504sqft
Single Family Residence
Built in 2005
0.25 Acres Lot
$254,000 Zestimate®
$160/sqft
$1,968 Estimated rent
Home value
$254,000
$241,000 - $267,000
$1,968/mo
Zestimate® history
Owner options
List your home for rent
$1,968/mo
Rent Zestimate®
Find your next renter with Zillow Rental Manager. Plus, with online applications, you can quickly screen prospective tenants – for free.
$1,968/mo
Rent Zestimate®
Refinance and save
$1,747/mo
Est. payment
Refinancing to a lower rate could help reduce your monthly payments and save thousands over the life of the loan.
$1,747/mo
Est. payment
Explore your selling options
Work with a Zillow partner agent
Leverage their expertise and Zillow's premium Showcase listings to get your home seen by more buyers.
Get startedList with your own agent
Get your home in front of millions of buyers by listing it on Zillow.
Learn how to do itSell it yourself
Take full control of how buyers see your home on Zillow by listing For Sale by Owner (FSBO).
List your homeWhat's special
Modern comfortModern convenienceTimeless eleganceSerene master suiteLush backyardVaulted ceilingsBreakfast bar
Zillow last checked:
Listing updated:
Listed by:
Jill Schulz 618-550-9238,
RE/MAX Alliance
Bought with:
Jenni A Rowe, 471002302
RE/MAX Alliance
Source: MARIS,MLS#: 24016450 Originating MLS: Southwestern Illinois Board of REALTORS
Originating MLS: Southwestern Illinois Board of REALTORSFacts & features
Interior
Bedrooms & bathrooms
- Bedrooms: 3
- Bathrooms: 2
- Full bathrooms: 2
- Main level bathrooms: 2
- Main level bedrooms: 3
Primary bedroom
- Features: Floor Covering: Carpeting, Wall Covering: Some
- Level: Main
- Area: 165
- Dimensions: 15x11
Bedroom
- Features: Floor Covering: Carpeting, Wall Covering: Some
- Level: Main
- Area: 143
- Dimensions: 13x11
Bedroom
- Features: Floor Covering: Carpeting, Wall Covering: Some
- Level: Main
- Area: 121
- Dimensions: 11x11
Primary bathroom
- Features: Floor Covering: Vinyl, Wall Covering: None
- Level: Main
- Area: 63
- Dimensions: 9x7
Bathroom
- Features: Floor Covering: Vinyl, Wall Covering: None
- Level: Main
- Area: 35
- Dimensions: 7x5
Great room
- Features: Floor Covering: Carpeting, Wall Covering: Some
- Level: Main
- Area: 425
- Dimensions: 25x17
Kitchen
- Features: Floor Covering: Vinyl, Wall Covering: Some
- Level: Main
- Area: 209
- Dimensions: 19x11
Laundry
- Features: Floor Covering: Vinyl, Wall Covering: None
- Level: Main
- Area: 40
- Dimensions: 8x5
Heating
- Natural Gas, Forced Air
Cooling
- Central Air, Electric
Appliances
- Included: Dishwasher, Dryer, Microwave, Electric Range, Electric Oven, Refrigerator, Washer, Gas Water Heater
- Laundry: Main Level
Features
- Vaulted Ceiling(s), Walk-In Closet(s), Double Vanity, Shower, Kitchen/Dining Room Combo, Breakfast Bar, Eat-in Kitchen
- Windows: Insulated Windows
- Basement: Crawl Space
- Number of fireplaces: 1
- Fireplace features: Electric, Great Room
Interior area
- Total structure area: 1,504
- Total interior livable area: 1,504 sqft
- Finished area above ground: 1,504
- Finished area below ground: 0
Property
Parking
- Total spaces: 2
- Parking features: Attached, Garage
- Attached garage spaces: 2
Features
- Levels: One
- Patio & porch: Patio
Lot
- Size: 0.25 Acres
- Dimensions: 11,165
- Features: Cul-De-Sac
Details
- Additional structures: Shed(s)
- Parcel number: 0462400700
- Special conditions: Standard
Construction
Type & style
- Home type: SingleFamily
- Architectural style: Ranch,Traditional
- Property subtype: Single Family Residence
Materials
- Vinyl Siding
Condition
- Year built: 2005
Utilities & green energy
- Sewer: Public Sewer
- Water: Public
- Utilities for property: Electricity Available
Community & HOA
Community
- Subdivision: Imperial Gardens
Location
- Region: Jerseyville
Financial & listing details
- Price per square foot: $160/sqft
- Tax assessed value: $201,375
- Annual tax amount: $4,322
- Date on market: 3/20/2024
- Cumulative days on market: 47 days
- Listing terms: Cash,Conventional,FHA,USDA Loan,VA Loan
- Ownership: Owner by Contract
- Electric utility on property: Yes
- Road surface type: Concrete
Price history
| Date | Event | Price |
|---|---|---|
| 5/6/2024 | Sold | $240,000+3.4%$160/sqft |
Source:  MARIS #24016450 Report a problem MARIS #24016450 Report a problem | ||
| 5/6/2024 | Pending sale | $232,000$154/sqft |
Source: MARIS #24016450 Report a problem | ||
| 3/22/2024 | Contingent | $232,000$154/sqft |
Source: MARIS #24016450 Report a problem | ||
| 3/20/2024 | Listed for sale | $232,000$154/sqft |
Source: MARIS #24016450 Report a problem | ||
Public tax history
| Year | Property taxes | Tax assessment |
|---|---|---|
| 2024 | -- | $67,125 +7% |
| 2023 | $4,507 +4.3% | $62,735 +7% |
| 2022 | $4,322 +4.3% | $58,630 +5.5% |
| 2021 | $4,143 +9.2% | $55,575 +4% |
| 2020 | $3,795 +1.9% | $53,435 +2.5% |
| 2019 | $3,724 | $52,130 +0.8% |
| 2018 | -- | $51,740 +0.7% |
| 2017 | -- | $51,355 -0.7% |
| 2016 | -- | $51,710 -1.5% |
| 2015 | -- | $52,500 -0.2% |
| 2014 | -- | $52,580 -1% |
| 2013 | -- | $53,110 |
| 2012 | -- | $53,110 -3.8% |
| 2009 | $3,129 | $55,200 |
| 2007 | -- | -- |
Find assessor info on the county website
Neighborhood: 62052
Nearby homes
- $225,0003 bd2 ba1.7k sqft607 Fairview Ave, Jerseyville, IL 62052Sold

- $256,8003 bd2 ba1.5k sqft605 Fairview Ave, Jerseyville, IL 62052Off Market
- $231,200-- bd-- ba1.5k sqft510 Fairview St, Jerseyville, IL 62052Off Market
- $370,0004 bd3 ba3.5k sqft3 Breezeway Ct, Jerseyville, IL 62052Off Market
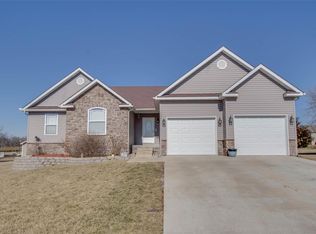
- $253,6003 bd2 ba1.7k sqft1 Breezeway Ct, Jerseyville, IL 62052Off Market
- $272,800-- bd-- ba1.5k sqft508 Fairview St, Jerseyville, IL 62052Off Market
- $261,8003 bd2 ba1.6k sqft6 Breezeway Ct, Jerseyville, IL 62052Off Market
- $265,0003 bd2 ba1.7k sqft2 Breezeway Ct, Jerseyville, IL 62052Sold
Nearby schools
GreatSchools rating
- 7/10Illini Middle SchoolGrades: 5-7Distance: 0.2 mi
- 6/10Jersey Community High SchoolGrades: 8-12Distance: 1.1 mi
- NAJerseyville West Elementary SchoolGrades: PK-1Distance: 0.5 mi
Schools provided by the listing agent
- Elementary: Jersey Dist 100
- Middle: Jersey Dist 100
- High: Jerseyville
Source: MARIS. This data may not be complete. We recommend contacting the local school district to confirm school assignments for this home.


Get pre-qualified for a loan
At Zillow Home Loans, we can pre-qualify you in as little as 5 minutes with no impact to your credit score.An equal housing lender. NMLS #10287.
- Illinois
- Jersey County
- Jerseyville
- 62052
- 5 Breezeway Ct
Nearby cities
Nearby zip codes
Other Jerseyville Topics
