Luxury living in this executive-style 5 bedroom home touting over 4200 sq ft!! Sophistication is showcased by a media room, large saferoom, elegant home office and a dedicated bath for each bedroom. The Outdoor paradise displays an inground pool integrated with a spa while the outdoor kitchen creates a perfect setting for relaxation or entertainment. The expansive yard effortlessly accommodates space for additional recreation. Enhanced security provided by an electric gate. The RV hookups are for the modern explorer.
Sold
Price Unknown
5 Breezewood Ct, Wichita Falls, TX 76308
5beds
4,218sqft
Single Family Residence
Built in 2004
0.29 Acres Lot
$750,000 Zestimate®
$--/sqft
$5,148 Estimated rent
Home value
$750,000
$713,000 - $795,000
$5,148/mo
Zestimate® history
Owner options
List your home for rent
$5,148/mo
Rent Zestimate®
Find your next renter with Zillow Rental Manager. Plus, with online applications, you can quickly screen prospective tenants – for free.
$5,148/mo
Rent Zestimate®
Refinance and save
Refinancing to a lower rate could help reduce your monthly payments and save thousands over the life of the loan.
Explore your selling options
Work with a Zillow partner agent
Leverage their expertise and Zillow's premium Showcase listings to get your home seen by more buyers.
Get startedList with your own agent
Get your home in front of millions of buyers by listing it on Zillow.
Learn how to do itSell it yourself
Take full control of how buyers see your home on Zillow by listing For Sale by Owner (FSBO).
List your homeWhat's special
Zillow last checked:
Listing updated:
Listed by:
Debra West 0516000 940-264-2500,
RE/MAX Elite Group 940-264-2500
Bought with:
Non-Mls Member
NON MLS
Source: NTREIS,MLS#: 20576391
Facts & features
Interior
Bedrooms & bathrooms
- Bedrooms: 5
- Bathrooms: 5
- Full bathrooms: 3
- 1/2 bathrooms: 2
Primary bedroom
- Features: Dual Sinks, Separate Shower, Walk-In Closet(s)
- Level: First
Kitchen
- Features: Breakfast Bar, Built-in Features, Eat-in Kitchen, Granite Counters, Kitchen Island
- Level: First
Living room
- Features: Built-in Features, Fireplace
- Level: First
Heating
- Natural Gas
Cooling
- Central Air
Appliances
- Included: Built-In Gas Range, Double Oven, Dishwasher, Electric Oven, Gas Cooktop, Ice Maker, Microwave
- Laundry: Washer Hookup, Electric Dryer Hookup, Laundry in Utility Room
Features
- Built-in Features, Double Vanity, Eat-in Kitchen, Granite Counters, High Speed Internet, Kitchen Island, Open Floorplan, Smart Home, Cable TV, Walk-In Closet(s)
- Flooring: Hardwood
- Has basement: No
- Number of fireplaces: 2
- Fireplace features: Family Room, Gas Log, Living Room, Outside, Wood Burning
Interior area
- Total interior livable area: 4,218 sqft
Property
Parking
- Total spaces: 4
- Parking features: Attached Carport, Additional Parking, Circular Driveway, Covered, Carport, Door-Multi, Electric Gate, Garage Faces Front, Garage, Garage Door Opener, Parking Pad, Garage Faces Rear, Boat, RV Access/Parking
- Attached garage spaces: 3
- Carport spaces: 1
- Covered spaces: 4
- Has uncovered spaces: Yes
Features
- Levels: One and One Half
- Stories: 1.5
- Patio & porch: Covered
- Exterior features: Electric Grill, Lighting, Outdoor Grill, Rain Gutters, RV Hookup
- Pool features: Gunite, In Ground, Outdoor Pool, Pool
- Has spa: Yes
- Spa features: Hot Tub
- Fencing: Fenced,Gate,Metal,Privacy
Lot
- Size: 0.29 Acres
- Dimensions: 100 x 125
- Features: Cul-De-Sac, Interior Lot, Subdivision, Sprinkler System
Details
- Parcel number: 102565
Construction
Type & style
- Home type: SingleFamily
- Architectural style: Detached
- Property subtype: Single Family Residence
Materials
- Brick
- Foundation: Slab
- Roof: Composition
Condition
- Year built: 2004
Utilities & green energy
- Sewer: Public Sewer
- Water: Public
- Utilities for property: Electricity Available, Electricity Connected, Natural Gas Available, Phone Available, Sewer Available, Separate Meters, Water Available, Cable Available
Community & HOA
Community
- Features: Sidewalks
- Security: Wireless
- Subdivision: Bridge Creek
HOA
- Has HOA: No
Location
- Region: Wichita Falls
Financial & listing details
- Tax assessed value: $665,058
- Annual tax amount: $14,503
- Date on market: 4/4/2024
- Cumulative days on market: 58 days
- Listing terms: Cash,Conventional,FHA,VA Loan
- Exclusions: Personal Property, Free Standing Hot Tub, Wall Mounted Speaker Equipment, any security/video device located in home.
- Electric utility on property: Yes
Price history
| Date | Event | Price |
|---|---|---|
| 8/3/2024 | Sold | -- |
Source: Agent Provided Report a problem | ||
| 7/3/2024 | Sold | -- |
Source: NTREIS #20576391 Report a problem | ||
| 6/10/2024 | Pending sale | $789,900$187/sqft |
Source:  WFAR #172854 Report a problem WFAR #172854 Report a problem | ||
| 5/31/2024 | Contingent | $789,900$187/sqft |
Source: NTREIS #20576391 Report a problem | ||
| 4/4/2024 | Listed for sale | $789,900$187/sqft |
Source: WFAR #172854 Report a problem | ||
| 3/12/2021 | Sold | -- |
Source: Agent Provided Report a problem | ||
Public tax history
| Year | Property taxes | Tax assessment |
|---|---|---|
| 2025 | -- | $665,058 +2.6% |
| 2024 | $13,946 -3.8% | $648,512 -2% |
| 2023 | $14,504 -5.3% | $661,625 +6.7% |
| 2022 | $15,308 +11.1% | $620,361 +20.4% |
| 2021 | $13,774 +12.2% | $515,174 +4.7% |
| 2020 | $12,274 +1.3% | $491,850 +2.5% |
| 2019 | $12,114 -0.7% | $479,740 +0.1% |
| 2018 | $12,195 +1.7% | $479,474 +1.1% |
| 2017 | $11,995 +2.3% | $474,380 +0.2% |
| 2016 | $11,728 +13.8% | $473,320 +1.5% |
| 2015 | $10,306 | $466,278 +2.3% |
| 2014 | $10,306 | $455,581 +1% |
| 2013 | -- | $451,288 +4.1% |
| 2012 | -- | $433,487 |
| 2011 | -- | $433,487 -2.3% |
| 2010 | -- | $443,793 -1% |
| 2009 | -- | $448,160 -2.8% |
| 2008 | -- | $461,280 +3.2% |
| 2007 | -- | $446,933 +8.6% |
| 2006 | -- | $411,353 +7.6% |
| 2005 | -- | $382,456 +973.6% |
| 2004 | -- | $35,625 |
| 2002 | -- | -- |
Find assessor info on the county website
Neighborhood: 76308
Nearby homes
- $533,1004 bd3 ba3.4k sqft4 Breezewood Ct, Wichita Falls, TX 76308Off Market
- $692,2005 bd3 ba3.5k sqft2 Joy Ct, Wichita Falls, TX 76308Off Market
- $440,5004 bd3 ba2.6k sqft6 Breezewood Ct, Wichita Falls, TX 76308Off Market
- $527,3005 bd4 ba3.4k sqft4806 Bridge Creek Dr, Wichita Falls, TX 76308Off Market
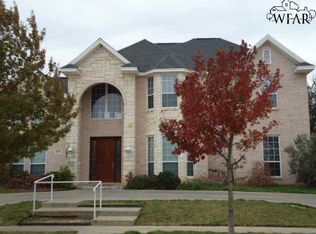
- $578,7004 bd4 ba3.9k sqft4804 Bridge Creek Dr, Wichita Falls, TX 76308Off Market
- $779,0005 bd3 ba4.6k sqft3 Joy Ct, Wichita Falls, TX 76308Off Market
- $818,8004 bd4 ba3.6k sqft1 Joy Ct, Wichita Falls, TX 76308Off Market
- $--3 bd3 ba3.2k sqft3 Breezewood Ct, Wichita Falls, TX 76308Sold
Nearby schools
GreatSchools rating
- 6/10Milam Elementary SchoolGrades: PK-5Distance: 0.7 mi
- 5/10Barwise Leadership AcademyGrades: 6-8Distance: 1.7 mi
- 3/10Wichita Falls High SchoolGrades: 9-12Distance: 3.3 mi
Schools provided by the listing agent
- Elementary: Milam
- Middle: McNiel
- High: Rider
- District: Wichita Falls ISD
Source: NTREIS. This data may not be complete. We recommend contacting the local school district to confirm school assignments for this home.
- Texas
- Wichita County
- Wichita Falls
- 76308
- 5 Breezewood Ct
