Skip main navigation
Off market
  • $1,385,000

    5 Brendan Pl, Princeton Junction, NJ 08550

    5beds
    3,256sqft
    SingleFamily
    Built in 1988
    0.56 Acres Lot
    $1,385,000 Zestimate®
    $425/sqft
    $6,586 Estimated rent

    Home value

    $1,385,000

    $1.30M - $1.48M

    $6,586/mo

    Zestimate® history
    Loading
    Loading...

    Owner options

    List your home for rent

    $6,586/mo

    Rent Zestimate®

    Find your next renter with Zillow Rental Manager. Plus, with online applications, you can quickly screen prospective tenants – for free.

    Learn more

    $6,586/mo

    Rent Zestimate®

    Refinance and save

    $9,870/mo

    Est. payment

    Refinancing to a lower rate could help reduce your monthly payments and save thousands over the life of the loan.

    See today's rates

    $9,870/mo

    Est. payment

    Explore your selling options

    Work with a Zillow partner agent

    Leverage their expertise and Zillow's premium Showcase listings to get your home seen by more buyers.

    Get started

    List with your own agent

    Get your home in front of millions of buyers by listing it on Zillow.

    Learn how to do it

    Sell it yourself

    Take full control of how buyers see your home on Zillow by listing For Sale by Owner (FSBO).

    List your home

    What's special

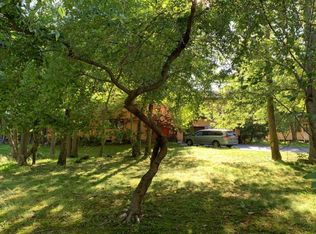
    In a town full of colonial homes, this striking contemporary, set on a quiet cul-de-sac, is a welcome change. Beautifully maintained and upgraded, it is a striking mix of modern and classic touches throughout. The custom designed kitchen is a well-conceived use of space having been reconfigured from the original. Light cherry cabinets, built-in pantries, large center island, granite counters and high end appliances including a 5 burner Wolf range, Kobe high-velocity hood, Miele dishwasher and oversized KitchenAid built-in French door refrigerator (2016) are just some of the features. The breakfast area is outfitted with a purpose-built homework/family note center with blackboard, cabinets to match those in the kitchen, drawers and charging outlets. The vaulted ceilings and skylights enhance the overall sense of space and light. Immediately adjacent to the kitchen is the family room with its vaulted ceiling, skylights, gas fireplace and newly refinished hardwood floor (2017) that flows seamlessly into the Dining and Living Rooms where the refinished floors were laid on the diagonal for added interest. Completing the first floor is a huge room (15x15) with full bath, originally intended as a first-floor bedroom. By adding a closet, this office makes the ideal guest room! The stairs to the second-floor feature brand new carpeting as does the landing/loft with a charming built-in window seat. An opulent master bedroom suite awaits with gorgeous built-ins of book shelves, wainscoting and an integrated headboard. Soothing shades of white and yellow remind us of the French countryside while the hardwood floor, walk-in closet (with organizers) and elegantly finished master bath are most desired features. And what a master bath it is!! Custom cabinetry designed and executed by the same artisan who remodeled the kitchen, this room has a dual sink vanity, floating glass shelf, recessed and pendant lighting, and an oversized walk-in shower with multi heads and a whirlpool tub enclosed by a semi-frameless door. Three other oversized bedrooms and remodeled full bath complete this level. As if this were not enough, there is a finished, heated basement with rec room, legal bedroom with egress window and walk-in closet, full bath and entertainment room with a fully outfitted wet bar. Enjoy outdoor living as well on the large wrap around deck overlooking the fully fenced backyard.

    This property is off market, which means it's not currently listed for sale or rent on Zillow. This may be different from what's available on other websites or public sources.

    Facts & features

    Interior

    Bedrooms & bathrooms
    • Bedrooms: 5
    • Bathrooms: 5
    • Full bathrooms: 4
    • 1/2 bathrooms: 1
    Features
    • Has fireplace: No
    Interior area
    • Total interior livable area: 3,256 sqft

    Property

    Parking
    • Parking features: Garage - Attached
    Features
    • Exterior features: Wood
    Lot
    • Size: 0.56 Acres
    Details
    • Parcel number: 130001600001700020

    Construction

    Type & style
    • Home type: SingleFamily
    Condition
    • Year built: 1988

    Community & neighborhood

    Location
    • Region: Princeton Junction

    Price history

    DateEventPrice
    6/27/2017Sold$762,000+0.4%$234/sqft
    Source: Public Record Report a problem
    3/30/2017Pending sale$759,000$233/sqft
    Source: Coldwell Banker Residential Brokerage - Princeton Office #6948736 Report a problem
    3/22/2017Listed for sale$759,000+56.5%$233/sqft
    Source: Coldwell Banker Residential Brokerage - Princeton Office #6948736 Report a problem
    6/12/1996Sold$485,000$149/sqft
    Source: Public Record Report a problem

    Public tax history

    YearProperty taxesTax assessment
    2025$21,216 $692,200
    2024$21,216 +6.4%$692,200
    2023$19,935 +0.8%$692,200
    2022$19,769 +1.9%$692,200
    2021$19,409 +1.2%$692,200
    2020$19,188 +0.9%$692,200
    2019$19,008 +2.1%$692,200
    2018$18,613 +2.2%$692,200
    2017$18,212 +2.4%$692,200
    2016$17,790 +1.2%$692,200
    2015$17,582 +2.1%$692,200
    2014$17,215 +1.1%$692,200
    2013$17,035 $692,200

    Find assessor info on the county website

    Neighborhood: Princeton Junction

    Nearby schools

    GreatSchools rating
    Get a cash offer in 3 minutes
    Find out how much your home could sell for in as little as 3 minutes with a no-obligation cash offer.
    Estimated market value
    $1,385,000
    Get a cash offer in 3 minutes
    Find out how much your home could sell for in as little as 3 minutes with a no-obligation cash offer.
    Estimated market value
    $1,385,000