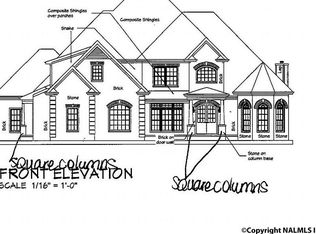
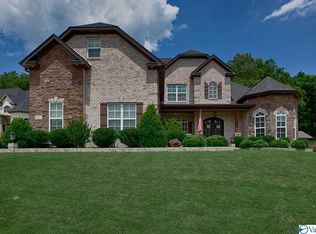
Tucked away on a private 1.25-acre mountain lot in McMullen Cove, this stunning brick home offers the perfect blend of luxury, privacy, and outdoor living. Located on a quiet cul-de-sac, the property is surrounded by natural beauty with peaceful & private wooded views. Inside, soaring vaulted ceilings and an open floor plan create a light-filled, welcoming space complemented by elegant finishes. The spacious layout includes multiple living areas plus a dedicated media/movie room ideal for entertaining or family nights. Step outside to a spectacular covered patio with wood-burning fireplace, expansive entertaining space, and a natural gas fire pit. A rare opportunity and a must see property!
Sold for $1,040,000
$1,040,000
5 Brennan Hill Ln, Gurley, AL 35748
5beds
4,301sqft
Single Family Residence
Built in 2017
1.24 Acres Lot
$1,040,200 Zestimate®
$242/sqft
$3,853 Estimated rent
Home value
$1,040,200
$988,000 - $1.09M
$3,853/mo
Zestimate® history
Owner options
List your home for rent
$3,853/mo
Rent Zestimate®
Find your next renter with Zillow Rental Manager. Plus, with online applications, you can quickly screen prospective tenants – for free.
$3,853/mo
Rent Zestimate®
Refinance and save
$6,319/mo
Est. payment
Refinancing to a lower rate could help reduce your monthly payments and save thousands over the life of the loan.
$6,319/mo
Est. payment
Explore your selling options
Work with a Zillow partner agent
Leverage their expertise and Zillow's premium Showcase listings to get your home seen by more buyers.
Get startedList with your own agent
Get your home in front of millions of buyers by listing it on Zillow.
Learn how to do itSell it yourself
Take full control of how buyers see your home on Zillow by listing For Sale by Owner (FSBO).
List your homeWhat's special
Elegant finishesExpansive entertaining spaceNatural gas fire pitQuiet cul-de-sacLight-filled welcoming spaceOpen floor planStunning brick home
Zillow last checked:
Listing updated:
Listed by:
Whitney Harris 256-535-3743,
RE/MAX Today
Bought with:
Katie Gallagher, 107868
RE/MAX Today
Source: ValleyMLS,MLS#: 21911582
Facts & features
Interior
Bedrooms & bathrooms
- Bedrooms: 5
- Bathrooms: 5
- Full bathrooms: 1
- 3/4 bathrooms: 3
- 1/2 bathrooms: 1
Rooms
- Room types: Foyer, Master Bedroom, Living Room, Bedroom 2, Dining Room, Bedroom 3, Kitchen, Bedroom 4, Family Room, Breakfast, Recreation Room, Great Room, Bonus Room, Office/Study, Glabath, Game Room, Guest, Hearth/Keeping Room, Laundry, Media Room, Play, Breakfast Room, Sitting Room, Bathroom 3, Bath:Full, Bath:Half, Mudroom, Bath:Master3/4, Bath:EnsuiteFull, Bath:Ensuite3/4, Bath:Powder1/2, Bedroom 5
Primary bedroom
- Features: Ceiling Fan(s), Crown Molding, Wood Floor
- Level: First
- Area: 357
- Dimensions: 17 x 21
Bedroom 2
- Features: Ceiling Fan(s), Carpet
- Level: Second
- Area: 192
- Dimensions: 12 x 16
Bedroom 3
- Features: Ceiling Fan(s), Carpet
- Level: Second
- Area: 132
- Dimensions: 11 x 12
Bedroom 4
- Features: Ceiling Fan(s), Wood Floor
- Level: Second
- Area: 144
- Dimensions: 12 x 12
Bedroom 5
- Features: Ceiling Fan(s), Carpet
- Level: Second
- Area: 221
- Dimensions: 13 x 17
Dining room
- Features: Crown Molding, Chair Rail, Tray Ceiling(s), Wood Floor, Wainscoting
- Level: First
- Area: 192
- Dimensions: 12 x 16
Great room
- Features: Ceiling Fan(s), Crown Molding, Fireplace, Vaulted Ceiling(s), Wood Floor
- Level: First
- Area: 399
- Dimensions: 19 x 21
Kitchen
- Features: Crown Molding, Eat-in Kitchen, Granite Counters, Wood Floor
- Level: First
- Area: 130
- Dimensions: 10 x 13
Office
- Features: Crown Molding, Tray Ceiling(s), Wood Floor
- Level: First
- Area: 168
- Dimensions: 12 x 14
Laundry room
- Features: Granite Counters, Wood Floor
- Level: First
- Area: 56
- Dimensions: 7 x 8
Heating
- Central 2+
Cooling
- Multi Units
Appliances
- Included: Dishwasher, Disposal, Range, Double Oven, Microwave, Gas Cooktop, Tankless Water Heater
Features
- Has basement: No
- Has fireplace: Yes
- Fireplace features: Outside, Gas Log, Three +, Wood Burning
Interior area
- Total interior livable area: 4,301 sqft
Property
Parking
- Total spaces: 3
- Parking features: Carport, Garage-Attached, Driveway-Paved/Asphalt
- Carport spaces: 3
Features
- Levels: Two
- Stories: 2
- Exterior features: Curb/Gutters, Sidewalk, Sprinkler Sys
Lot
- Size: 1.24 Acres
- Dimensions: 179 x 350 x 134 x 436
- Residential vegetation: Wooded
Details
- Parcel number: 1903080000002.041
Construction
Type & style
- Home type: SingleFamily
- Property subtype: Single Family Residence
Materials
- Foundation: Slab
Condition
- New construction: No
- Year built: 2017
Utilities & green energy
- Sewer: Public Sewer
- Water: Public
Community & HOA
Community
- Features: Gated, Curbs, Playground, Tennis Court(s)
- Subdivision: Mcmullen Cove
HOA
- Has HOA: Yes
- Amenities included: Clubhouse, Common Grounds, Pool, Tennis Court(s)
- Services included: Club House, Common Grounds, Community Pool (OA), Tennis
- HOA fee: $1,550 annually
- HOA name: Mcmullen Cove HOA/ Elevate Management
Location
- Region: Gurley
Financial & listing details
- Price per square foot: $242/sqft
- Date on market: 3/7/2026
Price history
| Date | Event | Price |
|---|---|---|
| 5/29/2026 | Sold | $1,040,000-1.4%$242/sqft |
Source:  ValleyMLS #21911582 Report a problem ValleyMLS #21911582 Report a problem | ||
| 3/31/2026 | Contingent | $1,055,000$245/sqft |
Source: ValleyMLS #21911582 Report a problem | ||
| 3/20/2026 | Price change | $1,055,000-4.1%$245/sqft |
Source: ValleyMLS #21911582 Report a problem | ||
| 3/7/2026 | Listed for sale | $1,100,000+94.5%$256/sqft |
Source: ValleyMLS #21911582 Report a problem | ||
| 8/1/2017 | Sold | $565,555$131/sqft |
Source: ValleyMLS #1072396 Report a problem | ||
Public tax history
Tax history is unavailable.
Neighborhood: 35748
Nearby homes
- $1,041,0005 bd5 ba4k sqft11 Brennan Hill Ln, Gurley, AL 35748Off Market
- $953,7004 bd4 ba3.9k sqft7 Brennan Hill Ln SE, Gurley, AL 35748Off Market
- $954,6004 bd4 ba3.9k sqft7 Brennan Hill Ln, Gurley, AL 35748Off Market
- $801,4003 bd4 ba3.2k sqft6 Brennan Hill Ln, Gurley, AL 35748Off Market

- $1,040,000-- bd2 ba4.3k sqft5 Brennan Hill Ln SE, Gurley, AL 35748Sold
- $1,121,5006 bd6 ba4.4k sqft8 Brennan Hill Ln, Gurley, AL 35748Off Market
- $1,014,1004 bd4 ba4k sqft14 Brennan Hill Ln, Gurley, AL 35748Off Market
- $925,8005 bd4 ba3.9k sqft4 Brennan Hill Ln SE, Gurley, AL 35748Off Market
Nearby schools
GreatSchools rating
- 10/10Hampton Cove Elementary SchoolGrades: PK-5Distance: 4 mi
- 10/10Hampton Cove Middle SchoolGrades: 6-8Distance: 3.9 mi
- 8/10Huntsville High SchoolGrades: 9-12Distance: 8.2 mi
Schools provided by the listing agent
- Elementary: Hampton Cove
- Middle: Hampton Cove
- High: Huntsville
Source: ValleyMLS. This data may not be complete. We recommend contacting the local school district to confirm school assignments for this home.


Get pre-qualified for a loan
At Zillow Home Loans, we can pre-qualify you in as little as 5 minutes with no impact to your credit score.An equal housing lender. NMLS #10287.
- Alabama
- Madison County
- Huntsville
- 35748
- 5 Brennan Hill Ln
Nearby cities
Nearby neighborhoods
Nearby zip codes
Other Huntsville Topics
