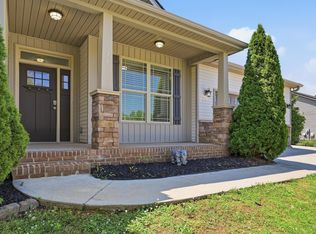
Refined one-level living with thoughtful flexibility. This four-bedroom, two-and-a-half-bath home offers all bedrooms on the main level, blending comfort and convenience with ease. A light-filled main living area flows effortlessly for everyday living and gracious entertaining. The kitchen anchors the home with style and function, while the private primary suite provides a calm main-level retreat with a well-appointed bath. Upstairs, a versatile bonus space adapts beautifully as a media room, office, or guest retreat. Outdoors, a fully fenced backyard invites quiet mornings or relaxed evenings. All just moments from Travelers Rest and downtown Greenville. An elevated offering where comfort meets convenience.
For sale
$574,000
5 Brennan Pl, Greenville, SC 29609
4beds
2,793sqft
:
Get pre-qualified$3,886/mo
Single Family Residence, Residential
Built in ----
0.5 Acres Lot
$549,700 Zestimate®
$206/sqft
$-- HOA
What's special
Four-bedroom two-and-a-half-bath homeWell-appointed bathFully fenced backyard
- 8 days |
- 679 |
- 40 |
Likely to sell faster than
Zillow last checked:
Listing updated:
Listed by:
Laura Simmons 864-630-7253,
Laura Simmons & Associates RE
Source: Greater Greenville AOR,MLS#: 1597722
Facts & features
Interior
Bedrooms & bathrooms
- Bedrooms: 4
- Bathrooms: 3
- Full bathrooms: 2
- 1/2 bathrooms: 1
- Main level bathrooms: 2
- Main level bedrooms: 3
Rooms
- Room types: Laundry, Office/Study, Breakfast Area
Primary bedroom
- Area: 323
- Dimensions: 17 x 19
Bedroom 2
- Area: 132
- Dimensions: 11 x 12
Bedroom 3
- Area: 154
- Dimensions: 11 x 14
Bedroom 4
- Area: 440
- Dimensions: 20 x 22
Primary bathroom
- Features: Full Bath, Shower Only, Walk-In Closet(s), Multiple Closets
- Level: Main
Dining room
- Area: 154
- Dimensions: 11 x 14
Kitchen
- Area: 289
- Dimensions: 17 x 17
Living room
- Area: 396
- Dimensions: 18 x 22
Heating
- Electric
Cooling
- Electric
Appliances
- Included: Cooktop, Dishwasher, Convection Oven, Refrigerator, Electric Oven, Microwave, Electric Water Heater
- Laundry: 1st Floor, Laundry Room
Features
- Ceiling Fan(s), Granite Counters, Open Floorplan
- Flooring: Carpet, Wood, Luxury Vinyl
- Basement: None
- Number of fireplaces: 1
- Fireplace features: Gas Log
Interior area
- Total interior livable area: 2,793 sqft
Property
Parking
- Total spaces: 2
- Parking features: Attached, Driveway, Concrete
- Attached garage spaces: 2
- Has uncovered spaces: Yes
Features
- Levels: Two
- Stories: 2
- Patio & porch: Deck, Front Porch
Lot
- Size: 0.5 Acres
- Dimensions: 111 x 225 x 111 x 225
- Features: Sloped, 1/2 - Acre
Details
- Parcel number: 0498120103000
Construction
Type & style
- Home type: SingleFamily
- Architectural style: Craftsman
- Property subtype: Single Family Residence, Residential
Materials
- Hardboard Siding, Stone
- Foundation: Crawl Space
- Roof: Architectural
Utilities & green energy
- Sewer: Septic Tank
- Water: Public
Community & HOA
Community
- Features: Common Areas, Street Lights
- Subdivision: Carronbridge
HOA
- Has HOA: Yes
- Services included: Restrictive Covenants
Location
- Region: Greenville
Financial & listing details
- Price per square foot: $206/sqft
- Tax assessed value: $371,460
- Annual tax amount: $2,828
- Date on market: 7/15/2026
Estimated market value
$549,700
$522,000 - $577,000
$3,119/mo
Price history
| Date | Event | Price |
|---|---|---|
| 7/15/2026 | Listed for sale | $574,000-0.2%$206/sqft |
Source:  Greater Greenville AOR #1597722 Report a problem Greater Greenville AOR #1597722 Report a problem | ||
| 6/15/2026 | Listing removed | $574,900$206/sqft |
Source: Greater Greenville AOR #1574948 Report a problem | ||
| 5/20/2026 | Listed for sale | $574,900$206/sqft |
Source: Greater Greenville AOR #1574948 Report a problem | ||
| 5/6/2026 | Contingent | $574,900$206/sqft |
Source: Greater Greenville AOR #1574948 Report a problem | ||
| 4/13/2026 | Price change | $574,900-1.7%$206/sqft |
Source: Greater Greenville AOR #1574948 Report a problem | ||
| 3/2/2026 | Price change | $584,900-1.7%$209/sqft |
Source: Greater Greenville AOR #1574948 Report a problem | ||
| 2/1/2026 | Price change | $594,900-0.8%$213/sqft |
Source: Greater Greenville AOR #1574948 Report a problem | ||
| 11/24/2025 | Price change | $599,900-3.9%$215/sqft |
Source: Greater Greenville AOR #1574948 Report a problem | ||
| 11/14/2025 | Listed for sale | $624,000+46.8%$223/sqft |
Source: Greater Greenville AOR #1574948 Report a problem | ||
| 10/6/2025 | Sold | $425,000+21.7%$152/sqft |
Source: Public Record Report a problem | ||
| 6/11/2018 | Sold | $349,355$125/sqft |
Source: Public Record Report a problem | ||
Public tax history
| Year | Property taxes | Tax assessment |
|---|---|---|
| 2024 | $2,828 -0.2% | $371,460 |
| 2023 | $2,834 +2.7% | $371,460 |
| 2022 | $2,760 +1.9% | $371,460 |
| 2021 | $2,709 +3.7% | $371,460 +9.2% |
| 2020 | $2,614 +1% | $340,070 |
| 2019 | $2,588 -33.9% | $340,070 |
| 2018 | $3,914 | $340,070 +57539% |
| 2017 | $3,914 | $590 |
Find assessor info on the county website
Monthly payment
Est. payment
Payment breakdown
Explore the cost of this home by adjusting the details. Changes won't be saved.Climate risks
Neighborhood: 29609
Nearby schools
GreatSchools rating
- 8/10Gateway Elementary SchoolGrades: PK-5Distance: 3.3 mi
- 7/10Blue Ridge Middle SchoolGrades: 6-8Distance: 6.7 mi
- 6/10Blue Ridge High SchoolGrades: 9-12Distance: 7.6 mi
Schools provided by the listing agent
- Elementary: Gateway
- Middle: Blue Ridge
- High: Blue Ridge
Source: Greater Greenville AOR. This data may not be complete. We recommend contacting the local school district to confirm school assignments for this home.
- $619,1004 bd3 ba2.6k sqft9 Brennan Pl, Greenville, SC 29609Off Market
- $744,2004 bd3 ba2.9k sqft1 Brennan Pl, Greenville, SC 29609Off Market
- $693,1004 bd3 ba2.9k sqft2 Brennan Pl, Greenville, SC 29609Off Market
- $558,2003 bd2 ba2.4k sqft11 Brennan Pl, Greenville, SC 29609Off Market
- $702,9004 bd3 ba3.6k sqft10 Brennan Pl, Greenville, SC 29609Off Market
- $220,5003 bd1 ba1.2k sqft612 W Darby Rd, Greenville, SC 29609Off Market
- $321,0003 bd2 ba1.3k sqft614 W Darby Rd, Greenville, SC 29609Off Market
- $653,1004 bd2 ba3.2k sqft23 Carronbridge Way, Greenville, SC 29609Off Market
A local agent can set up tours, give advice and negotiate with sellers.
Similar homes
- $439,9003 bd2 ba1.7k sqft75 Rising Meadow Ln, Taylors, SC 29687For Sale
 MLS ID #1597748, Adriana Pizarro, Bluefield Realty Group. Greater Greenville AOR
 - $550,0003 bd3 ba2.5k sqft2045 Holly Springs Rd, Inman, SC 29349For Sale
 MLS ID #1588652, Denise Grout, Realty One Group Freedom. Greater Greenville AOR
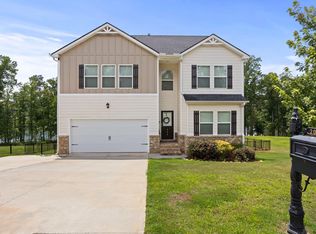
 - $574,9005 bd4 ba3.4k sqft202 Rushing Waters Dr, Inman, SC 29349For Sale
 MLS ID #1585791, Joshua Moore, BHHS C Dan Joyner - Midtown. Greater Greenville AOR
 - $370,0004 bd2 ba2.1k sqft501 Flying Squirrel Way, Greenville, SC 29605For Sale
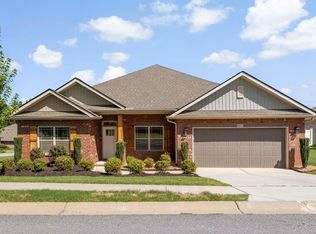 MLS ID #1598419, Dan Hamilton, Keller Williams Grv Upst. Greater Greenville AOR
 - $523,2954 bd4 ba2.5k sqft124 Habu Ct, Greenville, SC 29611New ConstructionMungo Homes, Inc
- $579,0005 bd4 ba3.3k sqft107 Terrapin Cross Way, Simpsonville, SC 29680For SaleMLS ID #1595723, Alison Poole, Laura Simmons & Associates RE. Greater Greenville AOR
- $599,5003 bd3 ba2.4k sqft6 Aldgate Way, Greer, SC 29650For SaleMLS ID #1593121, Adair Senn, BHHS C Dan Joyner - Woodruff Rd. Greater Greenville AOR
- $565,5004 bd3 ba2.4k sqft327 Eagle Mill Ln, Greer, SC 29651New ConstructionGreater Greenville AOR
- $665,0004 bd4 ba3.5k sqft425 Castleford Pl, Simpsonville, SC 29681For SaleMLS ID #1596478, Melissa Tofield, Wilson Associates. Greater Greenville AOR
- $475,0003 bd2 ba1.9k sqft401 Rubia Dr, Greenville, SC 29607For SaleMLS ID #1597133, Christian Bright, Sirius Realty, LLC. Greater Greenville AOR
- $489,0004 bd3 ba2.6k sqft119 Birch Hill Way, Simpsonville, SC 29681For SaleMLS ID #1596804, Lisa Alexander, Del-Co Realty Group, Inc.. Greater Greenville AOR
- $420,0004 bd4 ba2.6k sqft209 Hartwood Lake Ln, Greer, SC 29650For SaleMLS ID #1591818, Toni Leopard, BHHS C Dan Joyner - Midtown. Greater Greenville AOR
- $576,5003 bd3 ba2.3k sqft323 Eagle Mill Ln, Greer, SC 29651New ConstructionGreater Greenville AOR
- $495,0005 bd4 ba2.9k sqft151 Pelham Glen Way, Greer, SC 29651For SaleMLS ID #1594394, Jennifer Mort, BHHS C Dan Joyner - Woodruff Rd. Greater Greenville AOR
- $539,9995 bd4 ba3.8k sqft456 Jones Peak Dr, Simpsonville, SC 29681For SaleMLS ID #1593839, Ronda Carson, NextHome Authority. Greater Greenville AOR
- $474,5004 bd3 ba3k sqft425 Sandusky Ln, Simpsonville, SC 29680For SaleMLS ID #1592933, Robert Broskie, Servus Realty Group. Greater Greenville AOR
- $550,0003 bd3 ba3.2k sqft6 Worthington Ct, Simpsonville, SC 29681For SaleMLS ID #1582593, Jeffrey Meister, BHHS C Dan Joyner - Midtown. Greater Greenville AOR
- $374,9004 bd3 ba2.2k sqft211 Keelin Ln, Greer, SC 29650For SaleMLS ID #1596690, Rick Brugger, Keller Williams Greenville Central. Greater Greenville AOR
- $642,9004 bd3 ba2.7k sqft12 Mercy Dr, Greenville, SC 29607New ConstructionGreater Greenville AOR
- $379,9003 bd3 ba2.3k sqftRockbridge, Greer, SC 29650For SaleMLS ID #1598324, Anne-Marie Miller, Weichert Realty-Shaun & Shari. Greater Greenville AOR
