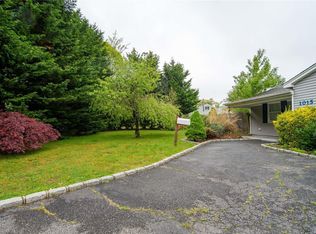
Welcome to this stunning, move-in-ready Ranch located in the West Islip School District. This home features 3 bedrooms and 1 full bathroom, all thoughtfully updated with modern finishes throughout. Enjoy a bright open floor plan with vinyl floors, new windows and two skylights that fill the space with natural light. The formal living room showcases a charming stone fireplace and elegant French Doors leading to a covered paved patio, perfect for indoor and outdoor living. The renovated kitchen includes all new SS appliances, Quartz countertops, Farmhouse sink, pantry, Center Island with microwave and lots of storage. Additional highlights include new washer & dryer, a new heating system, CAC, attached garage with inside access & extended driveway, a fully fenced yard, two storage sheds-ideal for outdoor equipment and extra storage and vinyl siding. This beautiful renovated home combines comfort, style, and convenience in a desirable location. Located close to major highways, schools, shopping and restaurants.
Sold for $650,000
$650,000
5 Breslau Street, Bay Shore, NY 11706
3beds
1,262sqft
Single Family Residence, Residential
Built in 1953
0.26 Acres Lot
$654,800 Zestimate®
$515/sqft
$2,513 Estimated rent
Home value
$654,800
$596,000 - $720,000
$2,513/mo
Zestimate® history
Owner options
List your home for rent
$2,513/mo
Rent Zestimate®
Find your next renter with Zillow Rental Manager. Plus, with online applications, you can quickly screen prospective tenants – for free.
$2,513/mo
Rent Zestimate®
Refinance and save
$4,465/mo
Est. payment
Refinancing to a lower rate could help reduce your monthly payments and save thousands over the life of the loan.
$4,465/mo
Est. payment
Explore your selling options
Work with a Zillow partner agent
Leverage their expertise and Zillow's premium Showcase listings to get your home seen by more buyers.
Get startedList with your own agent
Get your home in front of millions of buyers by listing it on Zillow.
Learn how to do itSell it yourself
Take full control of how buyers see your home on Zillow by listing For Sale by Owner (FSBO).
List your homeWhat's special
New washer and dryerNew heating systemFully fenced yardBright open floor planCovered paved patioVinyl sidingCharming stone fireplace
Zillow last checked:
Listing updated:
Listed by:
Diane T. Muldowney 516-480-9240,
Century 21 Adams Real Estate 631-661-7200
Bought with:
Zachary M. Mazur, 10401293751
Douglas Elliman Real Estate
Source: OneKey® MLS as distributed by MLS GRID,MLS#: 960294
Facts & features
Interior
Bedrooms & bathrooms
- Bedrooms: 3
- Bathrooms: 1
- Full bathrooms: 1
Other
- Description: Dining Room w/Bay Window, EIK w/Renovated & New Appliances, Formal Living Room w/Stone Fireplace, 3 Bedrooms, Full Bath
- Level: First
Heating
- Electric, Heat Pump
Cooling
- Central Air
Appliances
- Included: Dishwasher, Dryer, Electric Oven, Microwave, Oven, Range, Refrigerator, Stainless Steel Appliance(s), Washer
- Laundry: Washer/Dryer Hookup, Electric Dryer Hookup, In Kitchen, Washer Hookup
Features
- First Floor Bedroom, First Floor Full Bath, Built-in Features, Chandelier, Eat-in Kitchen, Formal Dining, Kitchen Island, Natural Woodwork, Open Floorplan, Open Kitchen, Pantry, Quartz/Quartzite Counters, Storage
- Flooring: Carpet, Vinyl
- Windows: Skylight(s)
- Attic: Pull Stairs
- Number of fireplaces: 1
- Fireplace features: Living Room, Wood Burning
Interior area
- Total structure area: 1,262
- Total interior livable area: 1,262 sqft
Property
Parking
- Total spaces: 1
- Parking features: Attached, Driveway, Garage
- Garage spaces: 1
- Has uncovered spaces: Yes
Accessibility
- Accessibility features: Accessible Central Living Area, Accessible Common Area
Features
- Patio & porch: Covered, Patio
- Exterior features: Mailbox
- Fencing: Back Yard,Fenced,Vinyl,Wood
- Has view: Yes
- View description: Neighborhood
Lot
- Size: 0.26 Acres
- Features: Back Yard, Cleared, Front Yard, Landscaped, Near Public Transit, Near Shops, Paved
Details
- Parcel number: 0500312000100050000
- Special conditions: None
Construction
Type & style
- Home type: SingleFamily
- Architectural style: Ranch
- Property subtype: Single Family Residence, Residential
Materials
- Vinyl Siding
Condition
- Updated/Remodeled
- Year built: 1953
Utilities & green energy
- Sewer: Cesspool
- Water: Public
- Utilities for property: Cable Available, Electricity Connected, Water Connected
Community & neighborhood
Location
- Region: Bay Shore
Other
Other facts
- Listing agreement: Exclusive Right To Sell
Price history
| Date | Event | Price |
|---|---|---|
| 5/20/2026 | Sold | $650,000+4.8%$515/sqft |
Source:  OneKey® MLS as distributed by MLS GRID #960294 Report a problem OneKey® MLS as distributed by MLS GRID #960294 Report a problem | ||
| 2/27/2026 | Pending sale | $620,000$491/sqft |
Source: OneKey® MLS as distributed by MLS GRID #960294 Report a problem | ||
| 2/17/2026 | Listing removed | $620,000$491/sqft |
Source: OneKey® MLS as distributed by MLS GRID #960294 Report a problem | ||
| 2/11/2026 | Listed for sale | $620,000+45.9%$491/sqft |
Source: OneKey® MLS as distributed by MLS GRID #960294 Report a problem | ||
| 10/20/2021 | Sold | $425,000$337/sqft |
Source: Public Record Report a problem | ||
Public tax history
| Year | Property taxes | Tax assessment |
|---|---|---|
| 2025 | -- | $35,800 |
| 2024 | -- | $35,800 |
| 2023 | -- | $35,800 |
| 2022 | -- | $35,800 |
| 2021 | -- | $35,800 |
| 2020 | -- | $35,800 |
| 2019 | -- | $35,800 |
| 2018 | -- | $35,800 |
| 2017 | $3,967 | $35,800 |
| 2016 | -- | $35,800 |
| 2015 | -- | $35,800 |
| 2014 | -- | $35,800 |
| 2013 | -- | $35,800 |
| 2012 | -- | $35,800 |
| 2011 | -- | $35,800 |
| 2010 | -- | $35,800 |
| 2009 | -- | $35,800 |
| 2008 | -- | $35,800 |
| 2007 | $4,729 +17.6% | $35,800 |
| 2005 | $4,020 +11.5% | $35,800 |
| 2004 | $3,605 +12.2% | $35,800 |
| 2003 | $3,212 +7.8% | $35,800 |
| 2002 | $2,979 | $35,800 |
| 2001 | -- | $35,800 |
| 2000 | $2,533 | $35,800 |
Find assessor info on the county website
Neighborhood: 11706
Nearby schools
GreatSchools rating
- 5/10Manetuck Elementary SchoolGrades: PK-5Distance: 0.6 mi
- 5/10Udall Road Middle SchoolGrades: 6-8Distance: 0.3 mi
- 9/10West Islip Senior High SchoolGrades: 9-12Distance: 2.4 mi
Schools provided by the listing agent
- Elementary: Manetuck Elementary School
- Middle: Udall Road Middle School
- High: West Islip Senior High School
Source: OneKey® MLS as distributed by MLS GRID. This data may not be complete. We recommend contacting the local school district to confirm school assignments for this home.
Get a cash offer in 3 minutes
Find out how much your home could sell for in as little as 3 minutes with a no-obligation cash offer.
Estimated market value
$654,800
Get a cash offer in 3 minutes
Find out how much your home could sell for in as little as 3 minutes with a no-obligation cash offer.
Estimated market value
$654,800
- New York
- Suffolk County
- Bay Shore
- 11706
- 5 Breslau Street
Nearby cities
Nearby zip codes
Other Bay Shore Topics
