Skip main navigation
Off market
  • $807,800

    5 Brewster Ct, Washingtonville, NY 10992

    4beds
    3,443sqft
    SingleFamily
    Built in 2005
    2.9 Acres Lot
    $807,800 Zestimate®
    $235/sqft
    $4,322 Estimated rent

    Home value

    $807,800

    $767,000 - $856,000

    $4,322/mo

    Zestimate® history
    Loading
    Loading...

    Owner options

    List your home for rent

    $4,322/mo

    Rent Zestimate®

    Find your next renter with Zillow Rental Manager. Plus, with online applications, you can quickly screen prospective tenants – for free.

    Learn more

    $4,322/mo

    Rent Zestimate®

    Refinance and save

    $5,589/mo

    Est. payment

    Refinancing to a lower rate could help reduce your monthly payments and save thousands over the life of the loan.

    See today's rates

    $5,589/mo

    Est. payment

    Explore your selling options

    Work with a Zillow partner agent

    Leverage their expertise and Zillow's premium Showcase listings to get your home seen by more buyers.

    Get started

    List with your own agent

    Get your home in front of millions of buyers by listing it on Zillow.

    Learn how to do it

    Sell it yourself

    Take full control of how buyers see your home on Zillow by listing For Sale by Owner (FSBO).

    List your home

    What's special

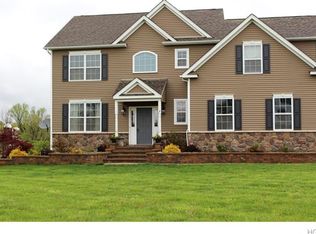
    Custom Colonial Model Home with mountain views on over-sized lot 2.9 acres! Shade trees and cul-de-sac so you can play and relax where you LIVE! Front rocking chair porch entry to fabulous foyer featuring cathedral ceilings, custom molding & columns, staircase and amazing light! Formal Dining & living room with hardwood oak flooring and powder room.Home office or den for the new normal! Family room with designer windows, fireplace, high hat lighting just bright and airy space! Gourmet Cherry kitchen with island, double sinks, granite, tile art stove back-splash, pantry and eat-in kitchen. Stay at home chefs get ready to cook! Slider to deck for coffee and views!Master bedroom is spacious featuring his & hers walk i n closets, private bath with jetted tub and frame-less shower as well as double sink and large vanity. Three additional bedrooms and beautiful catwalk hallway open to family room & additional full bathroom.Walk out semi-finished plumbed basement.DON'T MISS!

    This property is off market, which means it's not currently listed for sale or rent on Zillow. This may be different from what's available on other websites or public sources.

    Facts & features

    Interior

    Bedrooms & bathrooms
    • Bedrooms: 4
    • Bathrooms: 3
    • Full bathrooms: 2
    • 1/2 bathrooms: 1
    Heating
    • Forced air, Other
    Cooling
    • Central
    Appliances
    • Laundry: In Unit
    Features
    • Eat-in Kitchen, Entrance Foyer, Granite Counters, Master Bath, Pantry, Powder Room, Walk-In Closet(s), Cathedral Ceiling(s), Formal Dining Room, Exercise Room
    • Basement: Finished
    • Has fireplace: Yes
    Interior area
    • Total interior livable area: 3,443 sqft

    Property

    Parking
    • Total spaces: 2
    • Parking features: Garage - Attached
    Features
    • Patio & porch: Porch, Deck
    • Exterior features: Vinyl
    Lot
    • Size: 2.9 Acres
    • Features: Cul-De-Sec, Level, Wooded
    Details
    • Parcel number: 3320891172

    Construction

    Type & style
    • Home type: SingleFamily
    • Architectural style: Colonial
    Materials
    • Metal
    Condition
    • Year built: 2005

    Utilities & green energy

    • Sewer: Septic Tank
    • Water: Well

    Community & HOA

    Location
    • Region: Washingtonville

    Financial & listing details

    • Price per square foot: $235/sqft
    • Tax assessed value: $839,000
    • Inclusions: Dryer, Dishwasher, Refrigerator, Washer, Door Hardware, Garage Door Opener, Microwave, Whirlpool Tub, Ceiling Fan, Light Fixtures, Screens, Wall to Wall Carpet, Cook Top, Wall Oven, Water Conditioner Owned, Energy Star Appliance(s), Mailbox

    Price history

    DateEventPrice
    3/1/2021Sold$520,000-1.7%$151/sqft
    Source: OneKey® MLS as distributed by MLS GRID #H6063434 Report a problem
    1/1/2021Pending sale$529,000$154/sqft
    Source: OneKey® MLS as distributed by MLS GRID #H6063434 Report a problem
    1/1/2021Price change$529,000+6%$154/sqft
    Source: OneKey® MLS as distributed by MLS GRID #H6063434 Report a problem
    10/6/2020Price change$499,000-5.7%$145/sqft
    Source: RE/MAX Benchmark Realty Group #H6063434 Report a problem
    8/21/2020Listed for sale$529,000+17.6%$154/sqft
    Source: RE/MAX Benchmark Realty Group #H6063434 Report a problem
    11/4/2019Listing removed$450,000$131/sqft
    Source: Better Homes and Gardens Rand Realty #4962986 Report a problem
    10/4/2019Price change$450,000-5.3%$131/sqft
    Source: Better Homes and Gardens Rand Realty #4962986 Report a problem
    9/4/2019Price change$475,000-3%$138/sqft
    Source: Better Homes and Gardens Rand Realty #4962986 Report a problem
    7/23/2019Price change$489,900-2%$142/sqft
    Source: Better Homes and Gardens Rand Realty #4962986 Report a problem
    7/5/2019Price change$499,900-3.8%$145/sqft
    Source: Better Homes and Gardens Rand Realty #4962986 Report a problem
    6/22/2019Listed for sale$519,900-14.1%$151/sqft
    Source: Better Homes and Gardens Rand Realty #4962986 Report a problem
    10/2/2006Sold$605,000$176/sqft
    Source: Public Record Report a problem

    Public tax history

    YearProperty taxesTax assessment
    2025-- $73,500
    2024-- $73,500
    2023-- $73,500
    2022-- $73,500
    2021-- $73,500 -10%
    2020-- $81,700
    2019-- $81,700
    2018-- $81,700
    2017$16,323 $81,700
    2016-- $81,700 -2.5%
    2015-- $83,800
    2014-- $83,800
    2013-- $83,800
    2012-- $83,800
    2011-- $83,800
    2010-- $83,800
    2009-- $83,800
    2007-- $83,800
    2006-- $83,800 +490.1%
    2005-- $14,200
    Find assessor info on the county website

    Neighborhood: 10992

    Nearby schools

    GreatSchools rating
    Schools provided by the listing agent
    • Elementary: Taft Elementary School
    • Middle: Washingtonville Middle School
    • High: Washingtonville Senior High School
    • District: Washingtonville

    Source: The MLS. This data may not be complete. We recommend contacting the local school district to confirm school assignments for this home.

    Get a cash offer in 3 minutes
    Find out how much your home could sell for in as little as 3 minutes with a no-obligation cash offer.
    Estimated market value
    $807,800
    Get a cash offer in 3 minutes
    Find out how much your home could sell for in as little as 3 minutes with a no-obligation cash offer.
    Estimated market value
    $807,800