Skip main navigation
Sold for $1,220,000
  • $1,220,000

    5 Brianna Lane, Yorktown Heights, NY 10598

    4beds
    4,366sqft
    Single Family Residence, Residential
    Built in 2010
    0.85 Acres Lot
    $-- Zestimate®
    $279/sqft
    $7,182 Estimated rent

    Home value

    Not available

    Estimated sales range

    Not available

    $7,182/mo

    Zestimate® history
    Loading
    Loading...

    Owner options

    List your home for rent

    $7,182/mo

    Rent Zestimate®

    Find your next renter with Zillow Rental Manager. Plus, with online applications, you can quickly screen prospective tenants – for free.

    Learn more

    $7,182/mo

    Rent Zestimate®

    Refinance and save

    $8,104/mo

    Est. payment

    Refinancing to a lower rate could help reduce your monthly payments and save thousands over the life of the loan.

    See today's rates

    $8,104/mo

    Est. payment

    Explore your selling options

    Work with a Zillow partner agent

    Leverage their expertise and Zillow's premium Showcase listings to get your home seen by more buyers.

    Get started

    List with your own agent

    Get your home in front of millions of buyers by listing it on Zillow.

    Learn how to do it

    Sell it yourself

    Take full control of how buyers see your home on Zillow by listing For Sale by Owner (FSBO).

    List your home

    What's special

    Wood burning fireplaceWaterfall featureHome officeWorkout spaceVersatile bonus roomOutdoor paradiseOversized walk-in closet
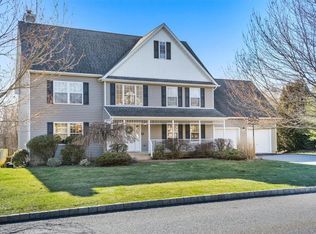
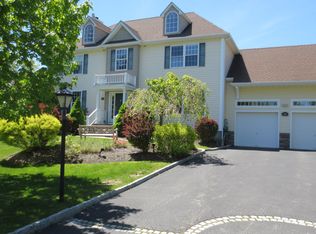
    Welcome to Stone Ridge. Fabulous Grand Federal model home, lovingly maintained by the original owners. Nestled in a highly desirable Yorktown Heights neighborhood, this home boasts a blend of elegant design and modern upgrades. Experience spacious living spaces. The living room, adorned with a coffered ceiling, seamlessly connects to the family room featuring a wood burning fireplace, creating an inviting atmosphere for relaxation and gatherings The expansive kitchen is equipped with maple cabinetry, a breakfast bar, and a bright eat-in area, perfect for culinary adventures. Host elegant dinners in the formal dining room, highlighted by intricate moldings and thoughtful design. Relax in the Primary Suite retreat which offers trey ceilings, a newly updated spa-like bathroom, and a versatile bonus room ideal for a home office, nursery, or workout space. An oversized walk-in closet provides exceptional organization, complemented by additional closets for extra storage. Three additional family-sized bedrooms share a well-appointed hall bath, ensuring comfort for all. Enjoy the Entertainment Haven w/ the Home Theatre Experience. The lower level features a home theatre with sloping floors and authentic theatre seating, complete with surround sound for an immersive experience. A versatile game room bathed in natural light, and the walk-out family room serve as dynamic spaces and include a summer kitchen, offering easy access to the patio and yard. Enjoy the outdoor paradise which features a spectacular pool with a waterfall feature and complemented by a pergola and bar area on the patio, perfect for outdoor entertainment and certain to ensure countless hours of enjoyment. This home showcases hardwood floors, granite countertops, and detailed moldings throughout the home. Benefit from municipal water, sewers and natural gas for added convenience.Ideally located near shopping, the Taconic State Parkway, and schools, this home meets the diverse needs of today’s lifestyle. Discover a home where luxury meets functionality, creating a perfect sanctuary in Yorktown Heights.

    Zillow last checked:

    Listing updated:

    Listed by:

    Karen O'Connor 914-262-5563,

    Compass Greater NY, LLC 914-214-8922,

    Catherine Duff-Poritzky 914-214-8922,

    Compass Greater NY, LLC

    Bought with:

    Jessica Sigmund, 10401291230

    Compass Greater NY, LLC

    Source: OneKey® MLS as distributed by MLS GRID,MLS#: 872634MLS Logo

    Facts & features

    Interior

    Bedrooms & bathrooms
    • Bedrooms: 4
    • Bathrooms: 4
    • Full bathrooms: 3
    • 1/2 bathrooms: 1
    Primary bedroom
    • Description: w/ sitting room/walk in closet
    • Level: Second
    Bedroom 2
    • Level: Second
    Bedroom 3
    • Level: Second
    Primary bathroom
    • Level: Second
    Bathroom 2
    • Level: Second
    Bathroom 3
    • Level: Lower
    Bathroom 4
    • Level: Second
    Dining room
    • Level: First
    Family room
    • Level: First
    Family room
    • Level: Lower
    Kitchen
    • Level: First
    Kitchen
    • Description: summer kitchen great for entertaining
    • Level: Lower
    Lavatory
    • Description: powder room
    • Level: First
    Living room
    • Level: First
    Media room
    • Description: Home Theatre
    • Level: Lower
    Heating
    • Hot Air
    Cooling
    • Central Air
    Appliances
    • Included: Dishwasher, Dryer, Gas Range, Refrigerator, Stainless Steel Appliance(s), Washer, Gas Water Heater
    • Laundry: Washer/Dryer Hookup, In Hall
    Features
    • Breakfast Bar, Chandelier, Crown Molding, Double Vanity, Eat-in Kitchen, Entrance Foyer, Formal Dining, Granite Counters, In-Law Floorplan, Primary Bathroom, Open Floorplan, Open Kitchen, Storage
    • Flooring: Wood
    • Windows: Screens, Shutters
    • Basement: Finished,Full,Walk-Out Access
    • Attic: Pull Stairs
    • Number of fireplaces: 1
    • Fireplace features: Family Room
    Interior area
    • Total structure area: 4,366
    • Total interior livable area: 4,366 sqft

    Property

    Parking
    • Total spaces: 2
    • Parking features: Driveway
    • Garage spaces: 2
    • Has uncovered spaces: Yes
    Features
    • Levels: Three Or More
    • Patio & porch: Deck, Patio
    • Exterior features: Mailbox
    • Has private pool: Yes
    • Pool features: Fenced, In Ground
    • Has spa: Yes
    • Fencing: Partial
    Lot
    • Size: 0.85 Acres
    • Features: Back Yard, Front Yard, Level, Near Shops, Private
    Details
    • Parcel number: 5200004018000010000006
    • Special conditions: None
    • Other equipment: Pool Equip/Cover

    Construction

    Type & style
    • Home type: SingleFamily
    • Architectural style: Colonial
    • Property subtype: Single Family Residence, Residential
    Condition
    • Actual
    • Year built: 2010

    Utilities & green energy

    • Sewer: Public Sewer
    • Water: Public
    • Utilities for property: Natural Gas Connected, Phone Connected, Sewer Connected, Underground Utilities, Water Connected

    Community & HOA

    Community
    • Subdivision: Stone Ridge
    HOA
    • Has HOA: No
    Location
    • Region: Yorktown Heights

    Financial & listing details

    • Price per square foot: $279/sqft
    • Tax assessed value: $86,900
    • Annual tax amount: $20,879
    • Date on market: 6/5/2025
    • Cumulative days on market: 8 days
    • Listing agreement: Exclusive Right To Sell
    • Listing terms: Cash,Conventional
    • Inclusions: Washer/Dryer, Stove, Dishwasher, Refrigerator, 2nd Refrigerator, Shutters, Generator as is, Ring Doorbell
    • Exclusions: Grill

    Price history

    DateEventPrice
    7/15/2025Sold$1,220,000+11.4%$279/sqft
    Source: OneKey® MLS as distributed by MLS GRID #872634 Report a problem
    6/16/2025Pending sale$1,095,000$251/sqft
    Source: OneKey® MLS as distributed by MLS GRID #872634 Report a problem
    6/13/2025Listing removed$1,095,000$251/sqft
    Source: OneKey® MLS as distributed by MLS GRID #872634 Report a problem
    6/5/2025Listed for sale$1,095,000+32.7%$251/sqft
    Source: OneKey® MLS as distributed by MLS GRID #872634 Report a problem
    8/31/2016Listing removed$825,000$189/sqft
    Source: Coldwell Banker Residential Brokerage - Yorktown Heights Office #4629566 Report a problem
    6/30/2016Listed for sale$825,000+5.8%$189/sqft
    Source: Coldwell Banker Res Brokerage #4629566 Report a problem
    9/3/2012Listing removed$780,000$179/sqft
    Source: Coldwell Banker Residential Brokerage - Yorktown Heights Office #3206213 Report a problem
    3/23/2012Price change$780,000-1.9%$179/sqft
    Source: Coldwell Banker Residential Brokerage - Yorktown Heights Office #3206213 Report a problem
    3/2/2012Listed for sale$795,000-6.5%$182/sqft
    Source: Coldwell Banker Residential Brokerage - Yorktown Heights Office #3206213 Report a problem
    6/17/2010Sold$850,000$195/sqft
    Source: Public Record Report a problem

    Public tax history

    YearProperty taxesTax assessment
    2025-- $86,900
    2024-- $86,900 -7%
    2023-- $93,400
    2022-- $93,400 -4.2%
    2021-- $97,500
    2020-- $97,500
    2019-- $97,500
    2018-- $97,500
    2017-- $97,500
    2016-- $97,500
    2015-- $97,500 +3.7%
    2014-- $94,000
    2013-- $94,000
    2012-- $94,000
    2011-- $94,000 +5.4%
    2010-- $89,200 +741.5%
    2009-- $10,600
    2008-- $10,600
    2007-- $10,600
    Find assessor info on the county website

    Neighborhood: 10598

    Nearby schools

    GreatSchools rating
    Schools provided by the listing agent
    • Elementary: Thomas Jefferson Elementary School
    • Middle: Lakeland-Copper Beech Middle Sch
    • High: Lakeland High School

    Source: OneKey® MLS as distributed by MLS GRID. This data may not be complete. We recommend contacting the local school district to confirm school assignments for this home.