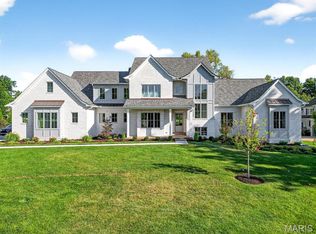
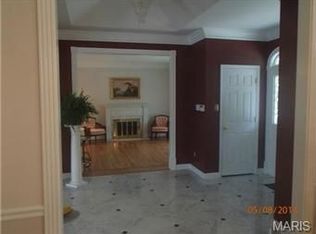
Tucked away on a picturesque lot in sought-after Des Peres, this beautifully appointed residence effortlessly combines timeless elegance with exceptional functionality. Built in 2002 and distinguished by its stately stone front, this home offers expansive living spaces designed for both grand entertaining and comfortable everyday living. At the heart of the home, the gourmet kitchen opens seamlessly to a dramatic vaulted hearth room, creating an inviting atmosphere where family and guests naturally gather. A formal dining room provides the perfect backdrop for holiday celebrations and dinner parties, while the spacious main-floor primary suite offers a luxurious retreat complete with a private sitting area. A generously sized laundry room adds convenience to the thoughtfully designed first-floor layout. The upper level features three oversized en-suite bedrooms, each offering privacy and comfort, along with a versatile bonus room ideal for movie nights, a playroom, study space, or overnight guests. Designed for entertaining on every level, the finished lower level offers something for everyone, including a spacious recreation room, family room, full bar, dedicated fitness room, powder room, and an abundance of storage. Step outside to enjoy the expansive backyard—an ideal setting for outdoor entertaining, recreation, or simply relaxing in a private setting. From its impressive architecture to its flexible floor plan and sought-after location, 5 Briarbrook presents an exceptional opportunity to enjoy luxury living in one of Des Peres' most desirable neighborhoods.
Pending
Listed by: Dielmann Sotheby's International Realty • Katie McLaughlin • 314-283-8444
Price cut: $199.9K (8/11)
$2,500,000
5 Briarbrook Trl, Saint Louis, MO 63131
5beds
7,112sqft
Single Family Residence
Built in 2002
1.16 Acres Lot
$-- Zestimate®
$352/sqft
$8/mo HOA
What's special
Picturesque lotPrivate settingDedicated fitness roomExpansive backyardAbundance of storagePrivate sitting areaGenerously sized laundry room
- 34 days
- 2,338
- 70
Zillow last checked:
Listing updated:
Listed by:
Katie McLaughlin 314-283-8444,
Dielmann Sotheby's International Realty
Source: MARIS,MLS#: 26047627 Originating MLS: St. Louis Association of REALTORS
Originating MLS: St. Louis Association of REALTORSFacts & features
Interior
Bedrooms & bathrooms
- Bedrooms: 5
- Bathrooms: 6
- Full bathrooms: 4
- 1/2 bathrooms: 2
- Main level bathrooms: 2
- Main level bedrooms: 1
Primary bedroom
- Features: Floor Covering: Wood
- Level: Main
- Area: 480
- Dimensions: 24x20
Bedroom 2
- Features: Floor Covering: Carpeting
- Level: Upper
- Area: 324
- Dimensions: 18x18
Bedroom 3
- Features: Floor Covering: Carpeting
- Level: Upper
- Area: 266
- Dimensions: 19x14
Bedroom 4
- Features: Floor Covering: Wood
- Level: Upper
- Area: 252
- Dimensions: 18x14
Bedroom 5
- Features: Floor Covering: Carpeting
- Level: Upper
Dining room
- Features: Floor Covering: Wood
- Level: Main
- Area: 247
- Dimensions: 19x13
Gym
- Features: Floor Covering: Luxury Vinyl Plank
- Level: Lower
- Area: 238
- Dimensions: 17x14
Hearth room
- Features: Floor Covering: Wood
- Level: Main
- Area: 625
- Dimensions: 25x25
Kitchen
- Features: Floor Covering: Wood
- Level: Main
- Area: 325
- Dimensions: 25x13
Laundry
- Features: Floor Covering: Ceramic Tile
- Level: Main
- Area: 130
- Dimensions: 13x10
Living room
- Features: Floor Covering: Wood
- Level: Main
- Area: 360
- Dimensions: 20x18
Other
- Features: Floor Covering: Carpeting
- Level: Lower
- Area: 760
- Dimensions: 40x19
Recreation room
- Features: Floor Covering: Carpeting
- Level: Lower
- Area: 552
- Dimensions: 24x23
Heating
- Electric
Cooling
- Ceiling Fan(s), Central Air, Electric
Appliances
- Laundry: Main Level
Features
- Eat-in Kitchen, Entrance Foyer, Kitchen Island, Storage, Walk-In Closet(s)
- Flooring: Carpet, Ceramic Tile, Hardwood
- Basement: Partially Finished,Storage Space,Sump Pump
- Number of fireplaces: 3
- Fireplace features: Living Room, Outside, Raised Hearth
Interior area
- Total structure area: 7,112
- Total interior livable area: 7,112 sqft
- Finished area above ground: 5,512
- Finished area below ground: 1,600
Property
Parking
- Total spaces: 3
- Parking features: Garage
- Garage spaces: 3
Features
- Levels: Two
- Patio & porch: Patio
Lot
- Size: 1.16 Acres
- Features: Back Yard, Front Yard, Landscaped, Level, Sprinklers In Front, Sprinklers In Rear
Details
- Parcel number: 21N140247
- Special conditions: Standard
- Other equipment: Generator
Construction
Type & style
- Home type: SingleFamily
- Architectural style: Traditional
- Property subtype: Single Family Residence
Materials
- Other
Condition
- Year built: 2002
Utilities & green energy
- Electric: Ameren
- Sewer: Public Sewer
- Water: Public
- Utilities for property: Electricity Available, Natural Gas Available, Sewer Available, Water Available
Community & HOA
Community
- Subdivision: Briarbrook
HOA
- Has HOA: Yes
- Amenities included: None
- Services included: Other
- HOA fee: $100 annually
- HOA name: Briarbrook Trail
Location
- Region: Saint Louis
Financial & listing details
- Price per square foot: $352/sqft
- Tax assessed value: $1,687,000
- Annual tax amount: $16,703
- Date on market: 7/31/2026
- Cumulative days on market: 34 days
- Listing terms: Cash,Conventional
- Electric utility on property: Yes
Estimated market value
Not available
Estimated sales range
Not available
Not available
Price history
| Date | Event | Price |
|---|---|---|
| 8/31/2026 | Pending sale | $2,500,000$352/sqft |
Source:  MARIS #26047627 Report a problem MARIS #26047627 Report a problem | ||
| 8/11/2026 | Price change | $2,500,000-7.4%$352/sqft |
Source: MARIS #26047627 Report a problem | ||
| 7/31/2026 | Listed for sale | $2,699,900$380/sqft |
Source: MARIS #26047627 Report a problem | ||
| 2/18/2003 | Sold | -- |
Source: Public Record Report a problem | ||
| 3/4/2002 | Sold | -- |
Source: Public Record Report a problem | ||
Public tax history
| Year | Property taxes | Tax assessment |
|---|---|---|
| 2025 | $16,703 +10.8% | $320,530 +22.7% |
| 2024 | $15,074 +1.6% | $261,270 |
| 2023 | $14,839 +2.6% | $261,270 +10.1% |
| 2022 | $14,460 +1.1% | $237,310 |
| 2021 | $14,304 -13.7% | $237,310 -10.3% |
| 2020 | $16,573 +26.7% | $264,420 |
| 2019 | $13,078 | $264,420 +41.5% |
| 2018 | $13,078 | $186,920 |
| 2017 | $13,078 -0.3% | $186,920 +4.3% |
| 2016 | $13,114 +5.6% | $179,190 |
| 2015 | $12,415 | $179,190 |
| 2014 | $12,415 -2.4% | $179,190 |
| 2013 | $12,715 | $179,190 -16.5% |
| 2012 | -- | $214,490 |
| 2011 | -- | $214,490 -1.6% |
| 2010 | $14,394 +5.6% | $217,990 |
| 2009 | $13,630 -8.6% | $217,990 -8.6% |
| 2008 | $14,913 +58.9% | $238,380 |
| 2007 | $9,382 | $238,380 +59.8% |
| 2006 | $9,382 +5% | $149,150 |
| 2005 | $8,936 +298.9% | $149,150 +532.5% |
| 2003 | $2,240 -3.3% | $23,580 -35.9% |
| 2002 | $2,316 +8.7% | $36,800 |
| 2001 | $2,131 | $36,800 |
Find assessor info on the county website
Monthly payment
Est. payment
Payment breakdown
Explore the cost of this home by adjusting the details. Changes won't be saved.Climate risks
Neighborhood: 63131
Nearby schools
Schools provided by the listing agent
- Elementary: Westchester Elem.
- Middle: North Kirkwood Middle
- High: Kirkwood Sr. High
Source: MARIS. This data may not be complete. We recommend contacting the local school district to confirm school assignments for this home.
Similar homes
- $2,699,9005 bd5 ba7.1k sqft1824 Topping Rd, Saint Louis, MO 63131For Sale
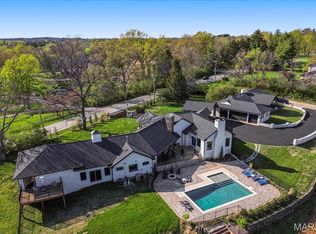
 MLS ID #26021622, Will B Springer, Compass Realty Group. MARIS
 - $2,735,0005 bd5 ba5.2k sqft11321 Conway Rd, Saint Louis, MO 63131New Construction
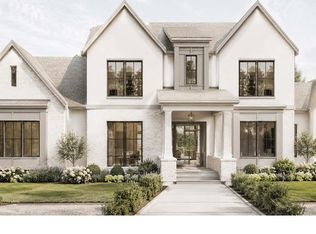 MLS ID #26050289, Ryan Shakofsky, Coldwell Banker Premier Group. MARIS
 - $2,150,0005 bd5 ba6.2k sqft26 Huntleigh Woods, Saint Louis, MO 63131For Sale
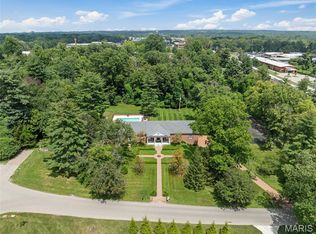 MLS ID #25051889, Ford S Manion, Gladys Manion, Inc.. MARIS
 - $2,749,0007 bd9 ba9.3k sqft13354 Thornhill Dr, Saint Louis, MO 63131For Sale
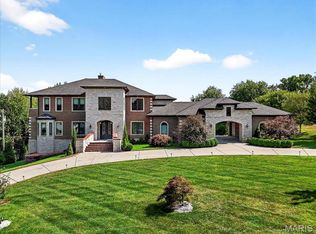 MLS ID #26052174, Saad M Sukhera, Sukhera Realty. MARIS
 - $2,850,0005 bd6 ba5k sqft11325 Conway Rd, Frontenac, MO 63131New ConstructionMLS ID #26049886, Ryan Shakofsky, Coldwell Banker Premier Group. MARIS
- $3,399,0005 bd7 ba7.1k sqft1 Westchester Iv Manor Hl, Saint Louis, MO 63131New ConstructionMLS ID #26039305, Amanda A Alejandro, Realty Shop. MARIS
- $3,049,0005 bd5 ba5.6k sqft1 Scottsdale Manor Hl, Town And Country, MO 63131New ConstructionMLS ID #26039293, Amanda A Alejandro, Realty Shop. MARIS
- $2,975,0005 bd7 ba10k sqft33 Chapel Hill Est, Saint Louis, MO 63131For SaleMLS ID #26046533, Kristi Noory, Desara Lane. MARIS
- $2,499,0004 bd6 ba5.8k sqft17 West Dr, Chesterfield, MO 63017For SaleMLS ID #26037452, Catherine N Shaw-Connely, Tom Shaw, REALTORS. MARIS
- $2,999,0004 bd5 ba5.1k sqftSedona, Saint Louis, MO 63131New ConstructionMLS ID #26039290, Amanda A Alejandro, Realty Shop. MARIS
- $2,695,0005 bd7 ba5.9k sqft184 Brooktrail Ct, Saint Louis, MO 63141New ConstructionMLS ID #26050255, Doug G Cohen, Douglas Properties. MARIS
- $3,015,0004 bd6 ba5.2k sqft1 Nottingham Ii Manor Hl, Saint Louis, MO 63131New ConstructionMLS ID #26039304, Amanda A Alejandro, Realty Shop. MARIS
- $2,750,0006 bd8 ba8.7k sqft10700 Starhill Dr, Saint Louis, MO 63128For SaleMLS ID #26031948, Ryan Shakofsky, Coldwell Banker Premier Group. MARIS
- $2,100,0006 bd4 ba3.7k sqft231 E Argonne Dr, Saint Louis, MO 63122For SaleMLS ID #26049033, Carole M Bernsen, Coldwell Banker Realty - Gundaker. MARIS
- $1,349,9994 bd5 ba5.1k sqft12001 Robyn Park Dr, Saint Louis, MO 63131For SaleMLS ID #26027352, Ethan C Lewis, Sold in the Lou. MARIS
- $2,550,0005 bd5 ba5.6k sqft36 Orchard Ln, Saint Louis, MO 63122New ConstructionMLS ID #26012519, Joseph P LoPiccolo, American Realty Group. MARIS
- $3,050,0003 bd4 ba4k sqft15 Babler Ln, Saint Louis, MO 63124New ConstructionMLS ID #26036503, Mark & Neil Gellman, EXP Realty, LLC. MARIS
- $1,299,0006 bd5 ba4.4k sqft604 Glyn Cagny Rd, Ballwin, MO 63021For SaleMLS ID #26056325, Laura MacDonald, Coldwell Banker Realty - Gundaker. MARIS
- $1,259,0004 bd4 ba4.1k sqft332 Ladue Lake Dr, Saint Louis, MO 63141For SaleMLS ID #26054046, Jim H Bridges, List It for 1 Percent Realty. MARIS
- $3,289,0005 bd7 ba6.3k sqft1 Hawthorne I Manor Hl, Town And Country, MO 63131New ConstructionMLS ID #26039294, Amanda A Alejandro, Realty Shop. MARIS
