4 Bedrooms, 2.5 Bathrooms, 2,345sq ft, and a swimming pool! This spacious Sherwood home offers a rare blend of classic charm and modern updates. Featuring 4 generously sized bedrooms, 2.5 baths, and 2,345 square feet, there’s room for everyone to spread out. The heart of the home is the large living area with a cozy fireplace, perfect for entertaining or relaxing nights in. Enjoy a beautifully updated kitchen with stainless steel appliances, a formal dining room, and a versatile bonus space that could be an office or game room. Step outside to your private backyard oasis complete with a fenced yard and an in-ground pool—ideal for summer fun and weekend gatherings. Nestled on a corner lot with mature trees, this home is conveniently located near schools, shopping, and dining with easy access to Hwy 107 and Brockington. Don’t miss this move-in ready gem in an established neighborhood!
Closed
$277,900
5 Briarstone Dr, Sherwood, AR 72120
4beds
2,345sqft
Single Family Residence
Built in 1990
0.27 Acres Lot
$282,100 Zestimate®
$119/sqft
$2,151 Estimated rent
Home value
$282,100
$254,000 - $313,000
$2,151/mo
Zestimate® history
Owner options
List your home for rent
$2,151/mo
Rent Zestimate®
Find your next renter with Zillow Rental Manager. Plus, with online applications, you can quickly screen prospective tenants – for free.
$2,151/mo
Rent Zestimate®
Refinance and save
$1,360/mo
Est. payment
Refinancing to a lower rate could help reduce your monthly payments and save thousands over the life of the loan.
$1,360/mo
Est. payment
Explore your selling options
Work with a Zillow partner agent
Leverage their expertise and Zillow's premium Showcase listings to get your home seen by more buyers.
Get startedList with your own agent
Get your home in front of millions of buyers by listing it on Zillow.
Learn how to do itSell it yourself
Take full control of how buyers see your home on Zillow by listing For Sale by Owner (FSBO).
List your homeWhat's special
In-ground poolCorner lotBeautifully updated kitchenCozy fireplaceFenced yardFormal dining roomPrivate backyard oasis
Zillow last checked:
Listing updated:
Listed by:
Nathan Thompson 501-588-5306,
Keller Williams Realty
Bought with:
Nathan Thompson, AR
Keller Williams Realty
Source: CARMLS,MLS#: 25044373
Facts & features
Interior
Bedrooms & bathrooms
- Bedrooms: 4
- Bathrooms: 3
- Full bathrooms: 2
- 1/2 bathrooms: 1
Rooms
- Room types: Den/Family Room
Dining room
- Features: Eat-in Kitchen
Heating
- Natural Gas
Cooling
- Electric
Appliances
- Included: Free-Standing Range, Electric Range, Dishwasher, Disposal, Refrigerator, Plumbed For Ice Maker
- Laundry: Laundry Room
Features
- Pantry, Primary Bedroom/Main Lv, 2 Bedrooms Upper Level, 3 Bedrooms Upper Level, 4 Bedrooms Upper Level
- Flooring: Carpet, Tile, Laminate
- Has fireplace: Yes
- Fireplace features: Woodburning-Site-Built
Interior area
- Total structure area: 2,345
- Total interior livable area: 2,345 sqft
Property
Parking
- Total spaces: 2
- Parking features: Garage, Two Car
- Has garage: Yes
Features
- Levels: Two
- Stories: 2
Lot
- Size: 0.27 Acres
- Features: Level, Subdivided, Sloped Up
Details
- Parcel number: 23S0170008402
Construction
Type & style
- Home type: SingleFamily
- Architectural style: Traditional
- Property subtype: Single Family Residence
Materials
- Foundation: Slab/Crawl Combination
- Roof: Composition
Condition
- New construction: No
- Year built: 1990
Utilities & green energy
- Electric: Elec-Municipal (+Entergy)
- Gas: Gas-Natural
- Sewer: Public Sewer
- Water: Public
- Utilities for property: Natural Gas Connected
Community & HOA
Community
- Features: Pool
- Subdivision: Metes & Bounds
HOA
- Has HOA: No
Location
- Region: Sherwood
Financial & listing details
- Price per square foot: $119/sqft
- Tax assessed value: $238,610
- Annual tax amount: $2,157
- Date on market: 11/6/2025
- Road surface type: Paved
Price history
| Date | Event | Price |
|---|---|---|
| 2/27/2026 | Sold | $277,900+3%$119/sqft |
Source:  CARMLS #25044373 Report a problem CARMLS #25044373 Report a problem | ||
| 12/6/2025 | Price change | $269,900-1.9%$115/sqft |
Source: CARMLS #25044373 Report a problem | ||
| 11/6/2025 | Listed for sale | $275,000$117/sqft |
Source: CARMLS #25044373 Report a problem | ||
| 11/6/2025 | Listing removed | $275,000$117/sqft |
Source: CARMLS #25030894 Report a problem | ||
| 8/4/2025 | Listed for sale | $275,000-8.3%$117/sqft |
Source: CARMLS #25030894 Report a problem | ||
| 7/24/2025 | Listing removed | $299,900$128/sqft |
Source: CARMLS #25020963 Report a problem | ||
| 5/29/2025 | Listed for sale | $299,900+0.6%$128/sqft |
Source: CARMLS #25020963 Report a problem | ||
| 10/18/2024 | Listing removed | $298,000$127/sqft |
Source: CARMLS #24013176 Report a problem | ||
| 9/18/2024 | Price change | $298,000-2.3%$127/sqft |
Source: CARMLS #24013176 Report a problem | ||
| 7/22/2024 | Price change | $305,000-1.6%$130/sqft |
Source: CARMLS #24013176 Report a problem | ||
| 6/5/2024 | Price change | $310,000-1.3%$132/sqft |
Source: CARMLS #24013176 Report a problem | ||
| 4/18/2024 | Listed for sale | $314,000+62.7%$134/sqft |
Source: CARMLS #24013176 Report a problem | ||
| 3/9/2016 | Sold | $193,000-3.5%$82/sqft |
Source: Public Record Report a problem | ||
| 12/6/2015 | Listed for sale | $199,900-4.8%$85/sqft |
Source: Visual Tour #15034350 Report a problem | ||
| 11/11/2014 | Listing removed | $209,900$90/sqft |
Source: Crye-Leike #10374785 Report a problem | ||
| 1/23/2014 | Listed for sale | $209,900+5.5%$90/sqft |
Source: Crye-Leike #10374785 Report a problem | ||
| 12/15/2011 | Listing removed | $199,000$85/sqft |
Source: Janet Jones Company #10304433 Report a problem | ||
| 12/11/2011 | Price change | $199,000+0.9%$85/sqft |
Source: Janet Jones Company #10304433 Report a problem | ||
| 9/15/2011 | Listed for sale | $197,300$84/sqft |
Source: Tim Hollis #10244735 Report a problem | ||
| 5/18/2011 | Listing removed | $197,300$84/sqft |
Source: Tim Hollis #10244735 Report a problem | ||
| 2/24/2011 | Listed for sale | $197,300+1.2%$84/sqft |
Source: Tim Hollis #10244735 Report a problem | ||
| 4/14/2010 | Sold | $195,000-1.2%$83/sqft |
Source: Public Record Report a problem | ||
| 2/5/2010 | Listed for sale | $197,300-43.1%$84/sqft |
Source: McKimmey Associates REALTORS NLR #10244735 Report a problem | ||
| 2/28/2003 | Sold | $347,000+153.3%$148/sqft |
Source: Agent Provided Report a problem | ||
| 8/2/2000 | Sold | $137,000$58/sqft |
Source: Public Record Report a problem | ||
| 5/24/1999 | Sold | $137,000$58/sqft |
Source: Public Record Report a problem | ||
Public tax history
| Year | Property taxes | Tax assessment |
|---|---|---|
| 2025 | $1,971 +0.9% | $43,210 +4.3% |
| 2024 | $1,953 +1.9% | $41,410 +4.5% |
| 2023 | $1,918 +3.3% | $39,610 +4.8% |
| 2022 | $1,857 +10.9% | $37,810 +5% |
| 2021 | $1,675 +0.5% | $36,010 |
| 2020 | $1,666 | $36,010 |
| 2019 | $1,666 -1.5% | $36,010 |
| 2018 | $1,691 +1.7% | $36,010 |
| 2017 | $1,663 | $36,010 +11.6% |
| 2016 | $1,663 +1.4% | $32,280 +0% |
| 2015 | $1,640 +4.8% | $32,277 +4.8% |
| 2014 | $1,565 +4.8% | $30,807 +4.8% |
| 2013 | $1,494 | $29,407 -24.1% |
| 2012 | -- | $38,750 +26.4% |
| 2011 | -- | $30,652 |
| 2010 | -- | $30,652 |
| 2009 | -- | $30,652 -8.5% |
| 2008 | -- | $33,500 |
| 2007 | -- | $33,500 +15% |
| 2005 | -- | $29,130 |
| 2004 | -- | $29,130 +58.9% |
| 2003 | -- | $18,334 |
| 2002 | -- | $18,334 |
| 2001 | -- | $18,334 |
Find assessor info on the county website
Neighborhood: 72120
Nearby homes
- $280,0004 bd2 ba2.1k sqft7 Briarstone Dr, Sherwood, AR 72120Off Market
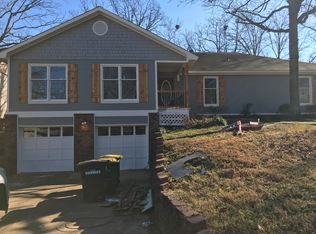
- $270,1003 bd2 ba2.1k sqft3 Briarstone Dr, Sherwood, AR 72120Off Market

- $257,0003 bd2 ba1.8k sqft4 Briarstone Dr, Sherwood, AR 72120Sold

- $235,300-- bd2 ba1.5k sqft6 Briarstone Dr, Sherwood, AR 72120Off Market
- $266,800-- bd2 ba1.8k sqft8 Oakleaf Ln, Sherwood, AR 72120Off Market
- $312,6004 bd3 ba2.3k sqft19 Oakbrooke Dr, Sherwood, AR 72120Off Market
- $273,3004 bd3 ba2.1k sqft6 Oakleaf Ln, Sherwood, AR 72120Off Market
- $286,0003 bd2 ba2.3k sqft10 Oakleaf Ln, Sherwood, AR 72120Off Market
Nearby schools
GreatSchools rating
- 5/10Oakbrooke Elementary SchoolGrades: PK-5Distance: 0.2 mi
- 5/10Sylvan Hills Middle SchoolGrades: 6-7Distance: 3.5 mi
- 5/10Sylvan Hills High SchoolGrades: 9-12Distance: 1.6 mi


Get pre-qualified for a loan
At Zillow Home Loans, we can pre-qualify you in as little as 5 minutes with no impact to your credit score.An equal housing lender. NMLS #10287.
Sell for more on Zillow
Get a Zillow Showcase℠ listing at no additional cost and you could sell for .
$282,100
2% more
+$5,642
With Zillow Showcase(estimated)
$287,742
- Arkansas
- Pulaski County
- Sherwood
- 72120
- 5 Briarstone Dr
Nearby cities
Nearby zip codes
Other Sherwood Topics
